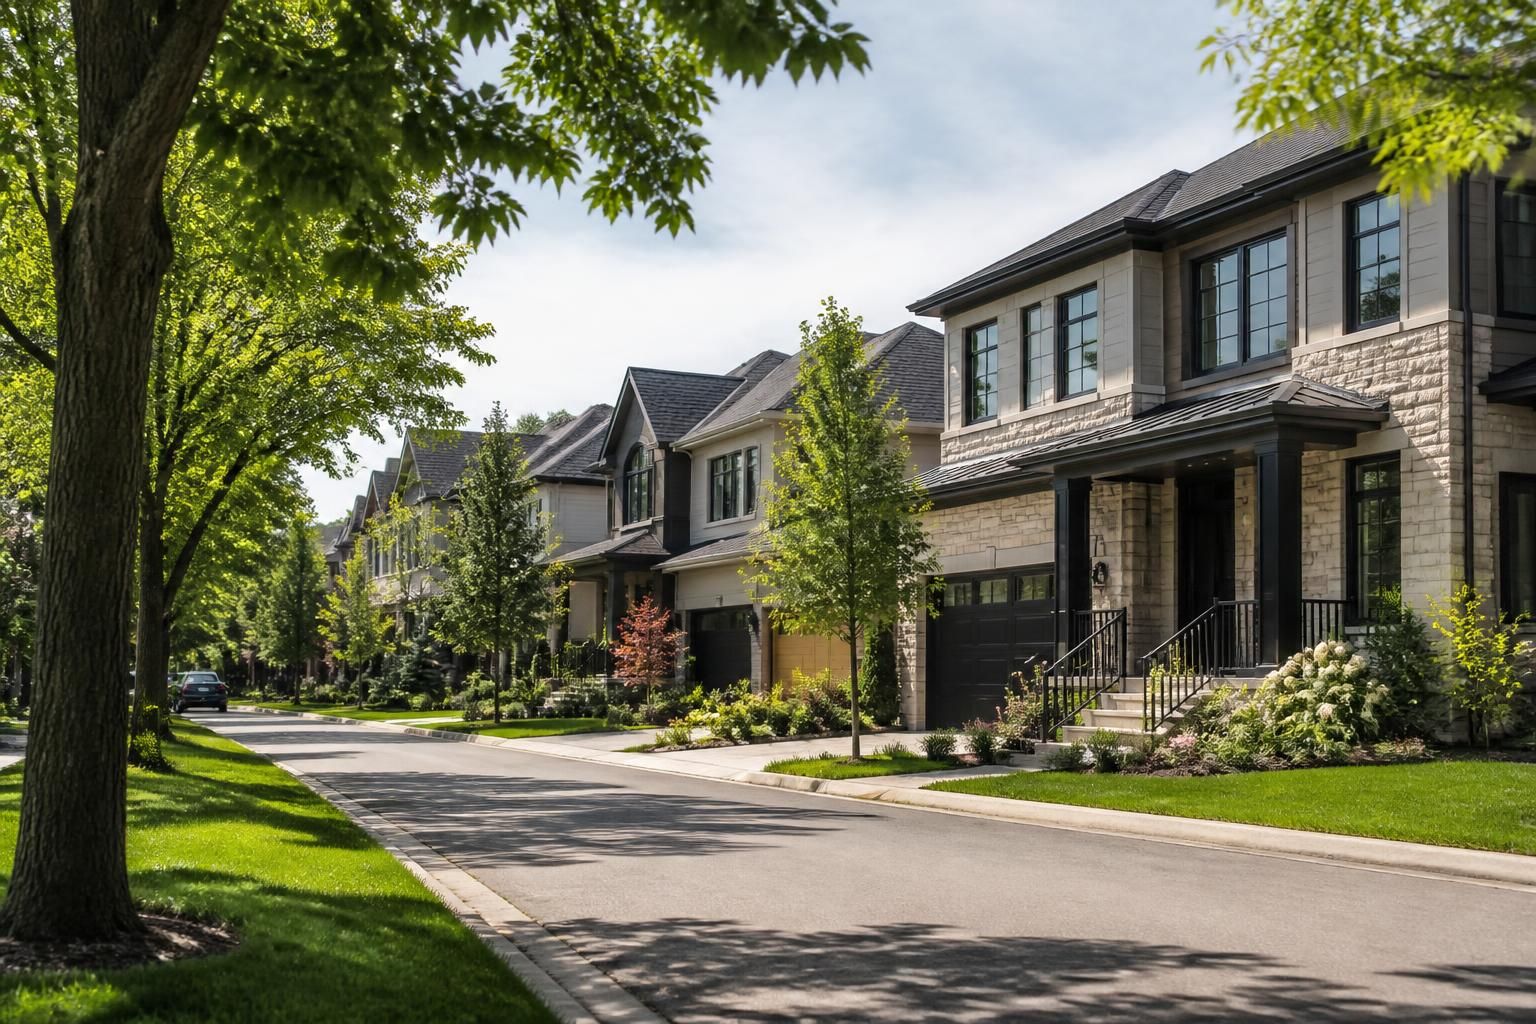
Burlington Custom Cabinets serves homeowners across Burlington, ON with custom cabinetry designed for real daily use. If you are planning a kitchen renovation, adding storage to a mudroom, or replacing dated built-ins, we can help shape a solution that fits your space, your routine, and the way your home is used.
Many clients come to us after realizing stock cabinets do not use the room well or do not match the rest of the home. We start with a design consultation, discuss your goals, materials, finishes, and hardware, then guide the project through fabrication and installation. If you are comparing options for a forever home, a custom build, or a room that needs a better layout, the next step is a conversation about what you want the space to do.
We work throughout Burlington and nearby communities, including Aldershot, Millcroft, Roseland, Headon Forest, Tyandaga, Appleby, and other parts of the surrounding Halton area. That local focus matters because cabinet projects often need a careful fit, clear communication, and practical planning from the first measurement to the final install.
At Burlington Custom Cabinets, we help homeowners who want cabinetry that looks intentional and performs well day after day. Whether you are updating one room or coordinating cabinetry across several spaces, we tailor the design to the home rather than forcing a standard layout into a custom project.
Custom cabinets are a good fit when the room has unusual dimensions, specific storage needs, or design details that matter. Instead of choosing from a limited set of sizes and finishes, you can plan for the exact items you need to store, the style you want to live with, and the way you use the room.
Stock cabinets are faster to select, but they limit size, finish, and configuration. Semi-custom offers more choice, though still within preset options. Custom cabinetry gives you more control over proportions, internal organization, materials, and details such as door style, hardware, and finish sheen. For many Burlington homes, that flexibility leads to a better fit and a more cohesive result.
Local property needs vary, but the common theme is making every inch count without making the room feel crowded. In Burlington, that often means balancing storage, style, and durability in spaces that are used every day.
For Burlington homes with open-concept living, built-ins and cabinetry often need to do double duty. They should store more while still looking clean from the main living area. That is where thoughtful layout and restrained detailing make a difference.
We offer a focused range of cabinetry services for Burlington homeowners, all designed around custom planning and careful installation.
A good cabinet project should feel organized from the start. Our process is designed to help homeowners make decisions without feeling rushed.
We begin with a consultation to understand the room, what you want to store, and how you want the space to look. That may include material selection, finish direction, door style, and hardware preferences. If you are replacing existing cabinets, we also look at what is working now and what should change.
After the design is finalized, the cabinetry is built to match the agreed plan and then installed with care. Good installation matters just as much as the cabinetry itself because even the most carefully built pieces need precise fitting to work as intended.
Timelines vary based on project scope, material selection, and the number of rooms involved. A straightforward vanity or closet can be different from a full kitchen with integrated storage features. We will talk through the sequence early so you know what happens next.
Material choices affect how cabinetry looks, feels, and wears over time. Some homeowners want a painted finish for a clean, classic appearance. Others prefer stained wood tones that show more of the grain and character. Hardware can also change the feel of a room, from understated pulls to more detailed selections that fit the architecture.
We help you compare the practical side of each choice too. For example, a family kitchen may benefit from different interior organization than a display-focused built-in. A bathroom vanity may need a finish that suits moisture-prone daily use, while a home office may call for more closed storage and cable-friendly planning.
It starts with a conversation about your room, your storage needs, and the look you want to achieve. From there, we narrow the layout and material direction.
Yes. Many projects are designed to coordinate with current flooring, trim, wall colour, and nearby millwork so the new cabinets feel integrated.
Kitchens, bathrooms, closets, mudrooms, laundry rooms, offices, and living spaces with built-ins are all common places for custom cabinetry.
Not always. Some projects are part of a larger renovation, while others focus on one room and leave the rest of the home untouched.
We walk through practical options based on style, maintenance, and how the room is used. The goal is to choose details that fit the space, not just current trends.
Routine care is usually simple: wipe surfaces with a soft cloth, avoid harsh cleaners, and follow material-specific guidance for finishes and hardware. During planning, we can also suggest choices that are easier to maintain for your household.
If you are planning custom cabinetry in Burlington, ON, Burlington Custom Cabinets can help you turn a storage problem or design idea into a practical plan. We work with homeowners who care about fit, function, and lasting results, whether the project is a kitchen, closet, vanity, or built-in feature.
Visit us at 414 Locust Street, Burlington, ON L7S or call +16477005472 to arrange a cabinet design consultation. If you are nearby in Aldershot, Millcroft, Roseland, Headon Forest, Tyandaga, or Appleby, we are ready to discuss your space and what it needs to work better.
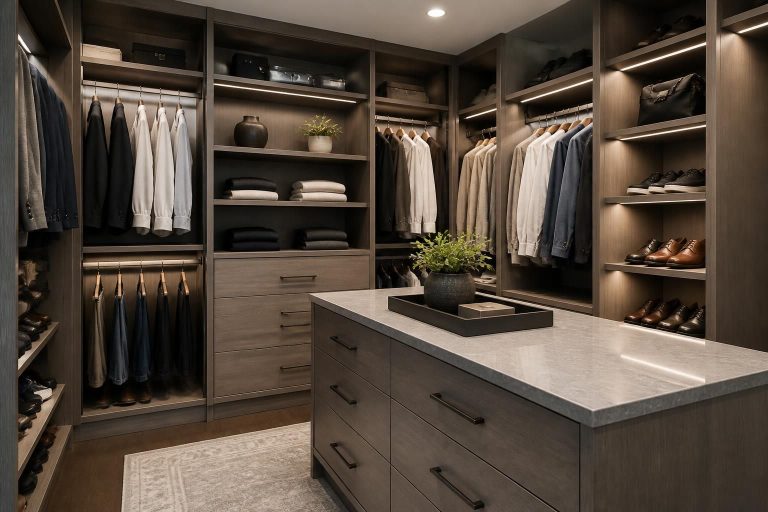
Custom closets designed for better storage, easier routines, and a cleaner Burlington home.
Learn More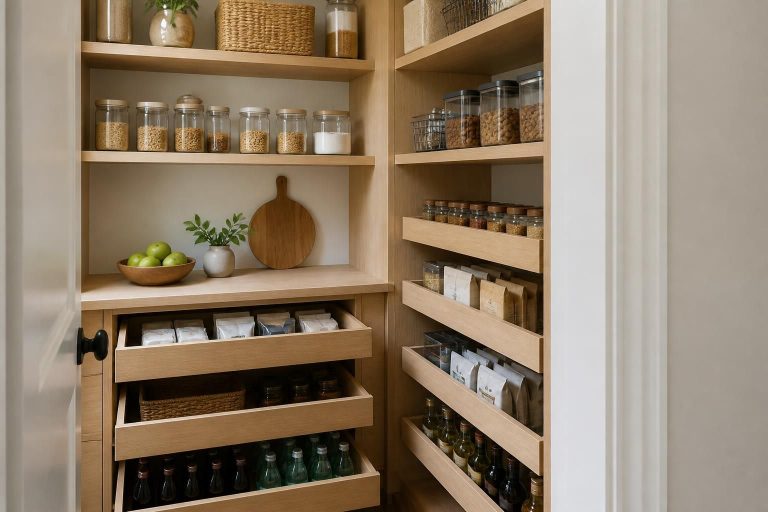
Custom pantry storage that brings order, better access, and cleaner everyday kitchen routines.
Learn More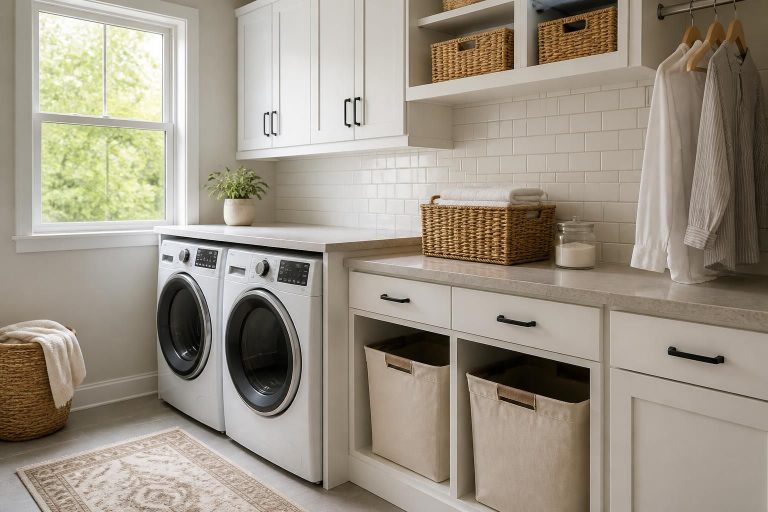
Custom laundry room cabinets that add storage, order, and durability to busy Burlington homes.
Learn More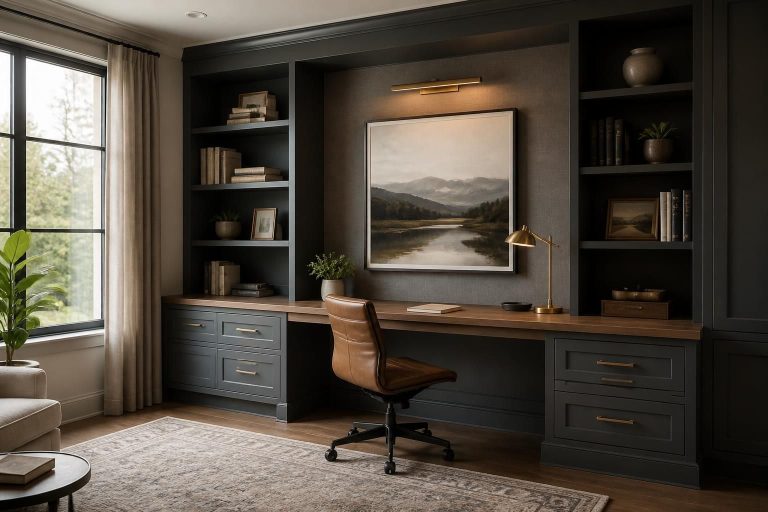
Custom home office cabinets that organize work, conceal clutter, and fit Burlington homes beautifully.
Learn More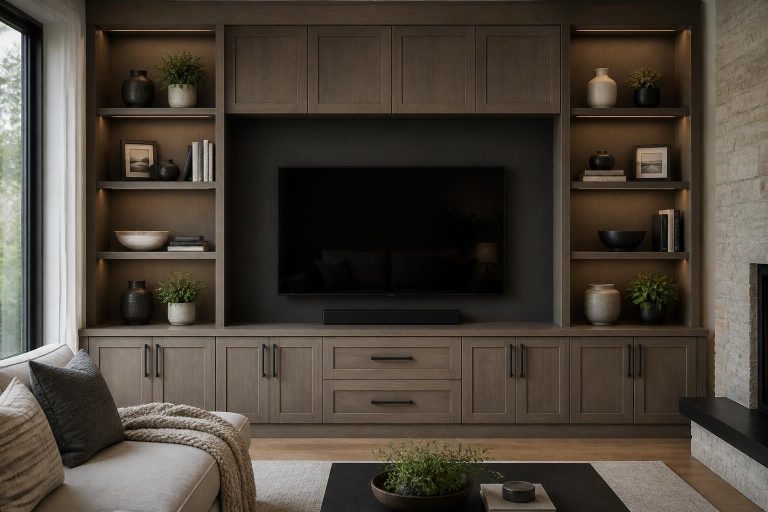
Custom built-in media units that organize screens, storage, and wiring with a finished look.
Learn More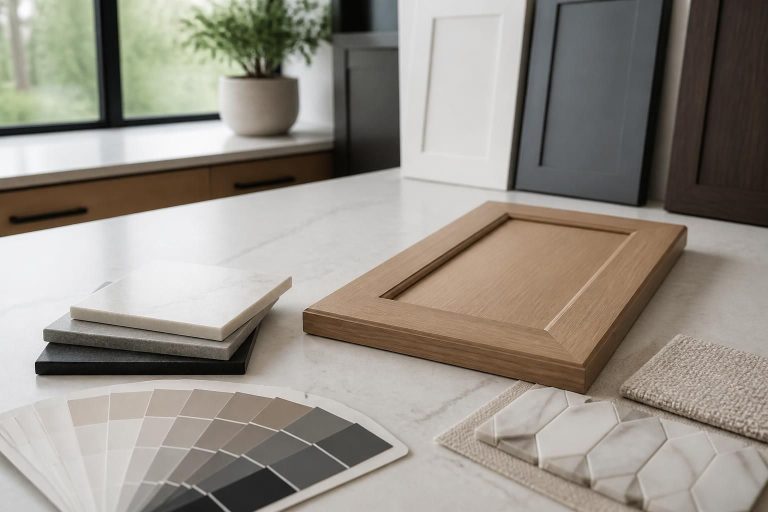
Thoughtful cabinet design consultation for Burlington homes that need smarter storage and cleaner finishes.
Learn More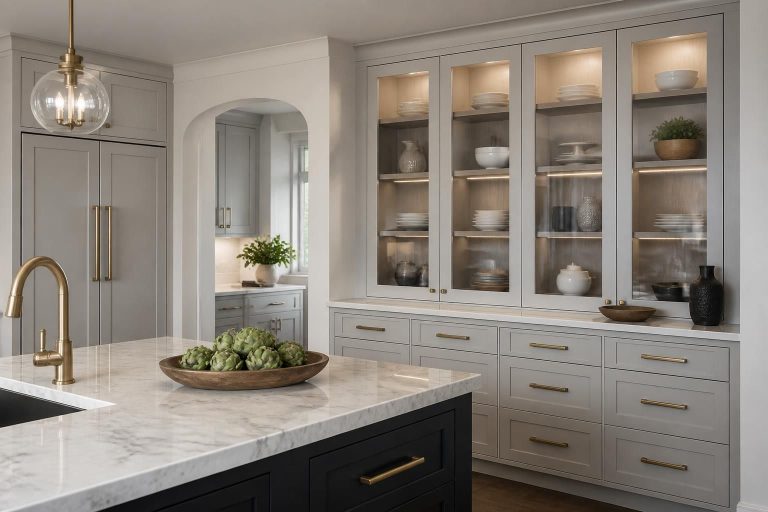
Custom kitchen cabinets designed for better storage, cleaner lines, and lasting everyday use.
Learn More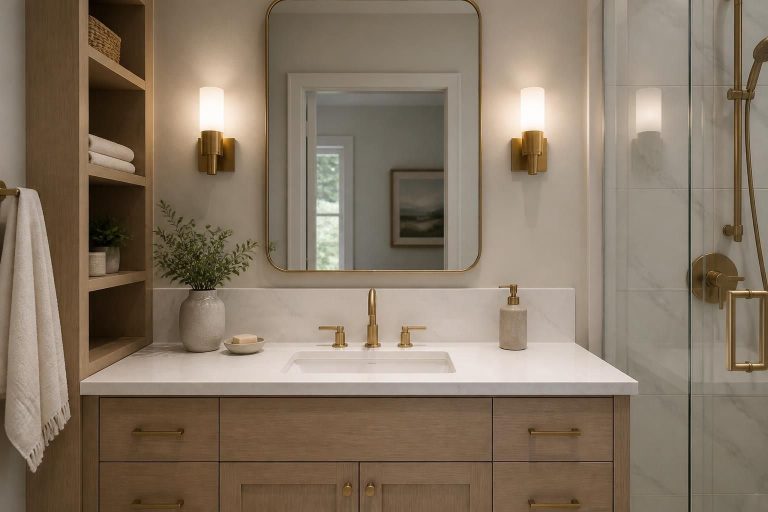
Custom bathroom vanities tailored to your space, storage needs, and everyday routines.
Learn More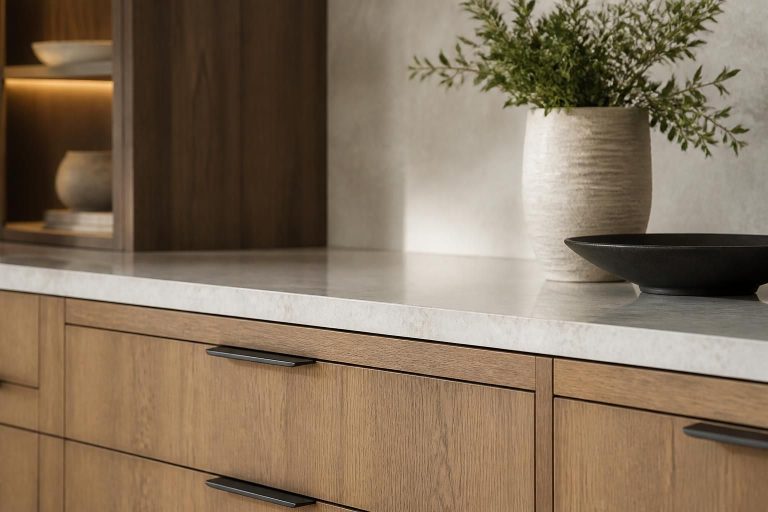
Custom cabinetry built for Burlington homes, with thoughtful design, lasting materials, and careful installation.
Learn More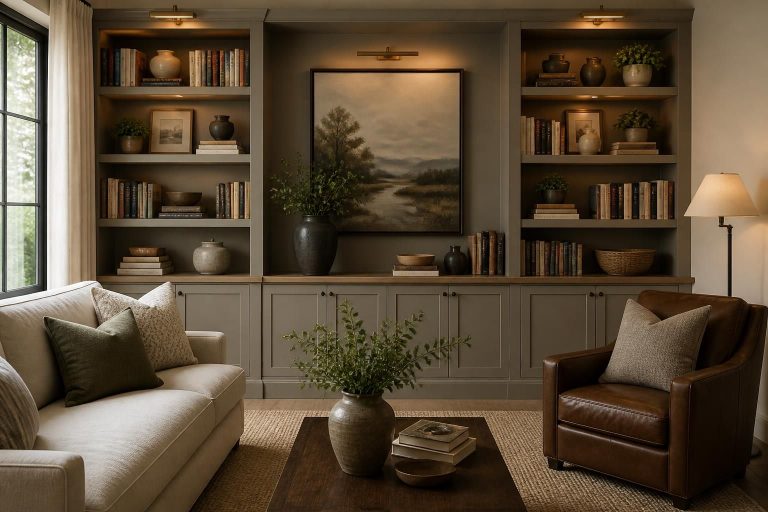
Custom built-in bookshelves designed to fit your home, storage needs, and style.
Learn More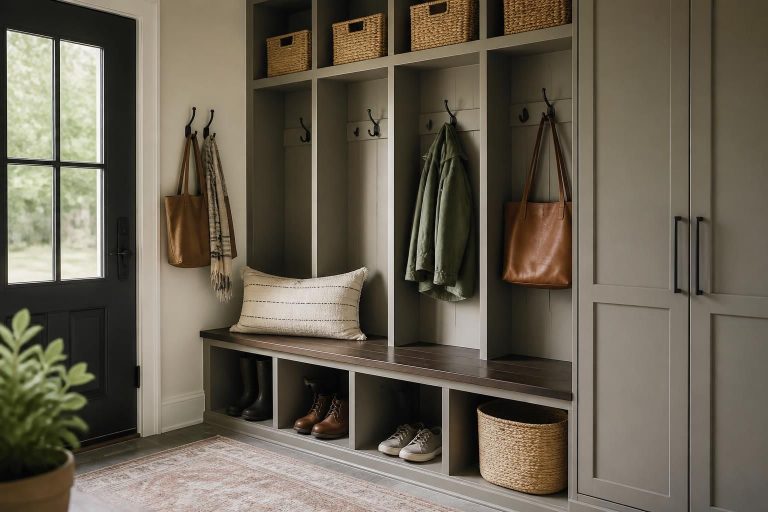
Custom mudroom cabinets that keep Burlington homes organized, welcoming, and easy to live in.
Learn More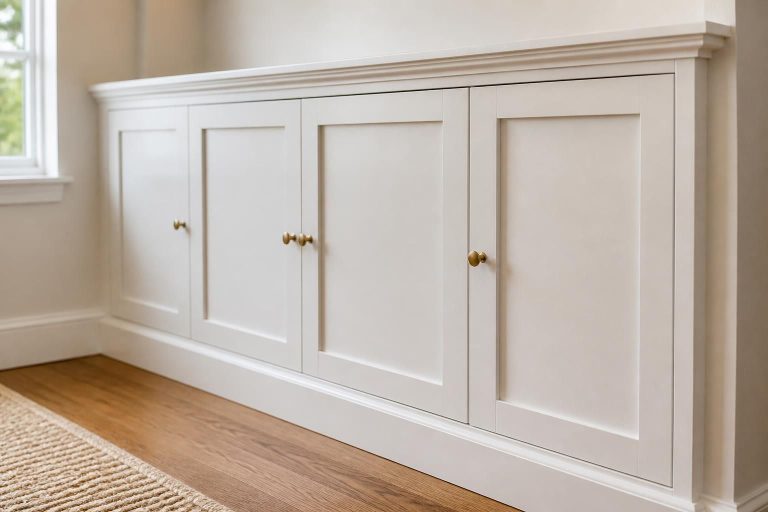
Precise cabinet installation for kitchens, closets, and built-ins across Burlington, ON L7S.
Learn More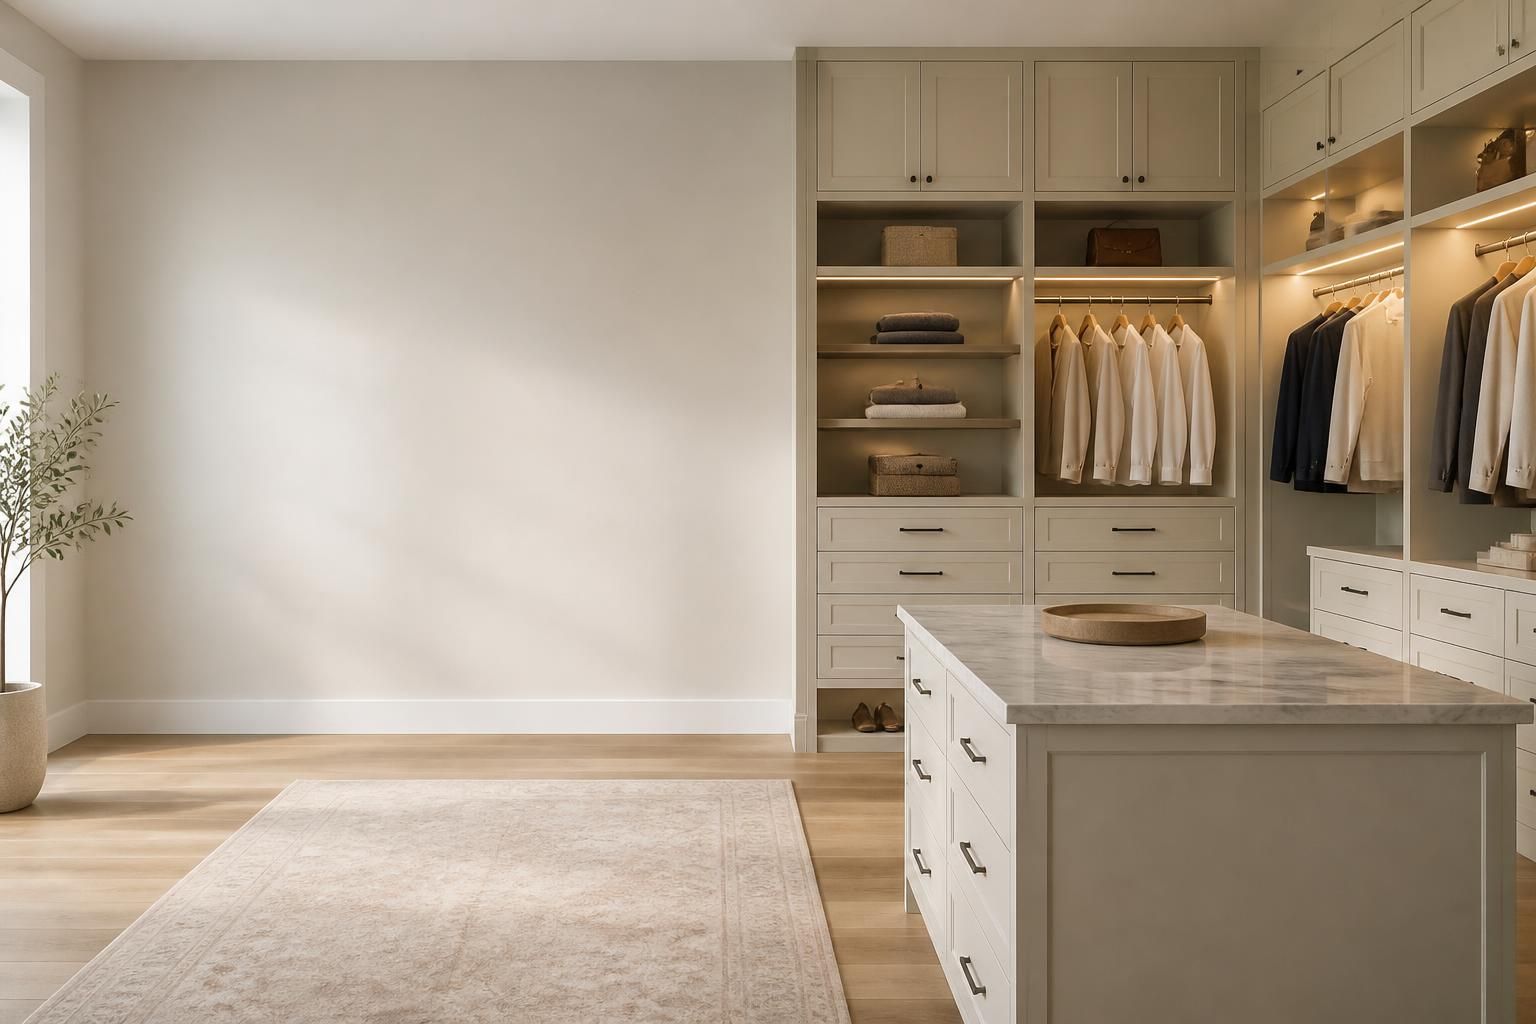
Start Here
Tell us about your kitchen, closet, vanity, or built-in storage needs. We will help you understand the right layout, materials, finish options, and next steps for your space.