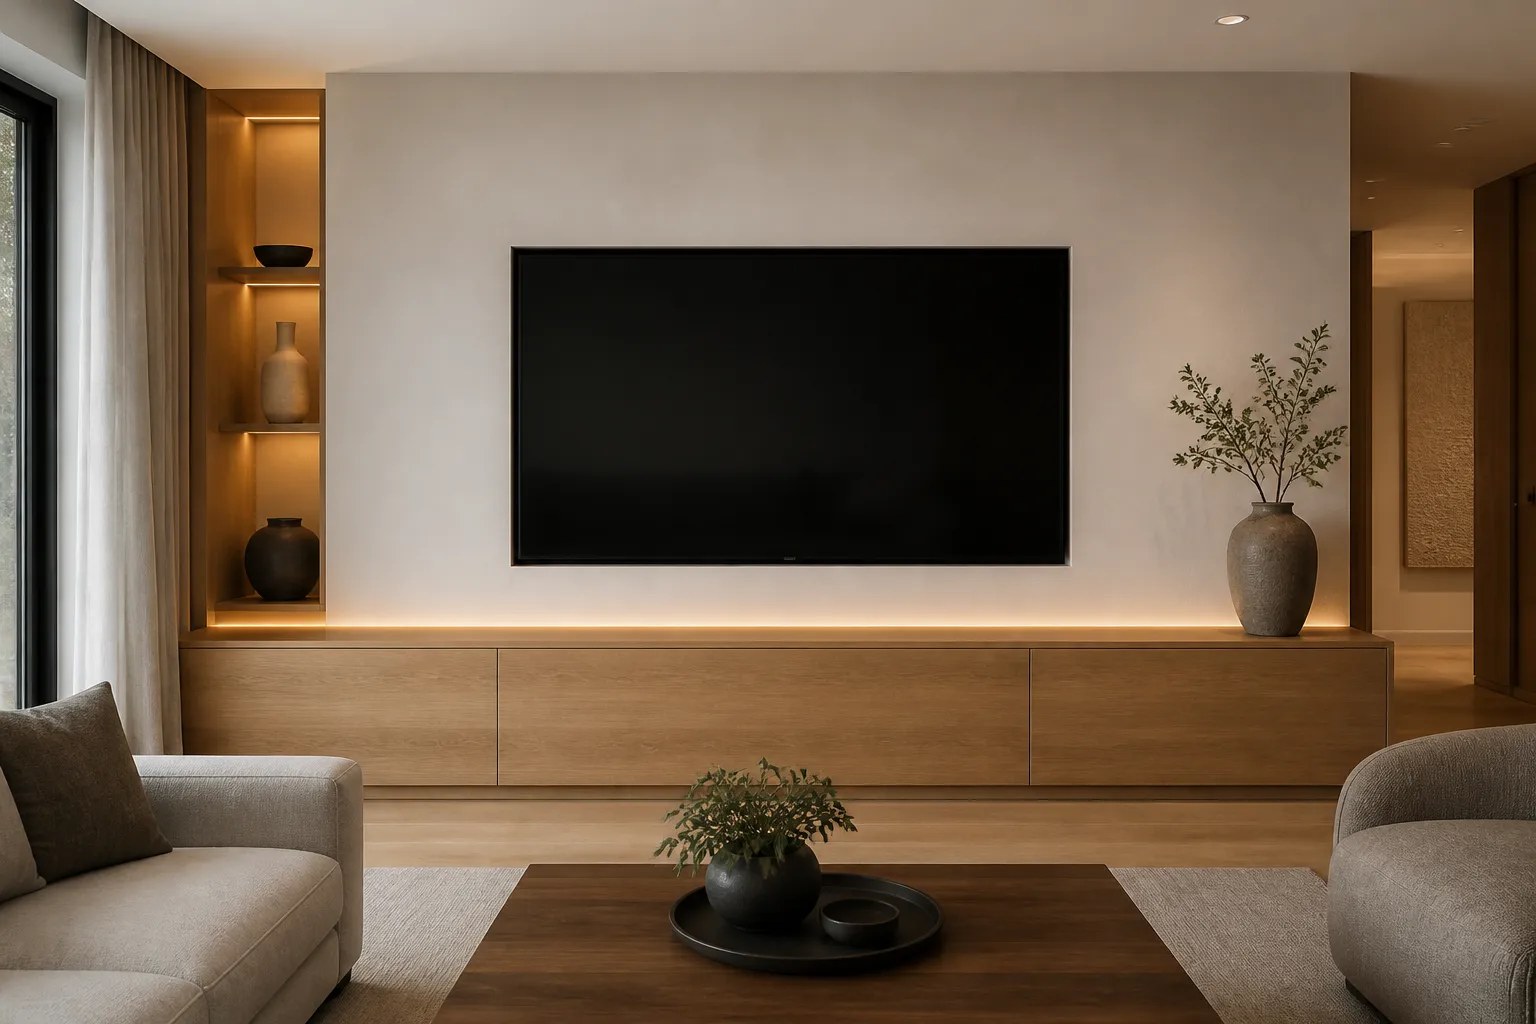
A television that sits too high, cords that never quite disappear, and open shelves that collect clutter can make a living room feel unfinished. If your media area does not match the rest of your home, a built-in solution can create a cleaner layout, better storage, and a stronger visual anchor for the room.
Burlington Custom Cabinets designs and builds built-in media units for homes across Burlington, ON L7S and nearby areas such as Aldershot, Millcroft, Roseland, Headon Forest, Tyandaga, and Appleby. Whether you want a wall-to-wall feature for a family room, a place for speakers and consoles, or a more refined setup for a finished basement, we help you plan a piece that fits the room rather than forcing the room to fit the furniture.
Most homeowners start with a media cabinet because they are tired of juggling components, cords, remotes, and storage baskets around a television. A custom built-in turns that scattered setup into one piece that feels intentional. It can hold the screen, frame the wall, conceal wiring paths, and create enclosed storage for the items you want nearby but not visible.
For many Burlington homes, the main challenge is balance. The unit needs to be sized for the room, scaled to the television, and designed so it does not overwhelm the space. A built-in media unit also needs to leave room for airflow, equipment access, and the everyday habits of the household. That is why the design stage matters as much as the cabinetmaking.
Every built-in media unit should be planned around how the room is used. A family room may need open display shelves and concealed game storage. A basement lounge may call for a wider lower cabinet and a more dramatic focal wall. A formal sitting room may need a quieter design that looks more like millwork than entertainment furniture.
At Burlington Custom Cabinets, the goal is not to make the unit look busy. It is to design a clean composition that works with the architecture of the room and the way you actually live.
Built-in media units can be built from a range of cabinet materials depending on the look you want, the budget you are working with, and the level of wear the unit will see. Some homeowners prefer a painted finish with a classic profile. Others want a smoother modern face with minimal detailing. Stained wood accents can also be used when the goal is warmth and texture.
Material selection affects both appearance and durability. A well-made unit should resist sagging, hold hardware securely, and stay visually consistent over time. During your cabinet design consultation, we review cabinet box construction, door styles, shelf thickness, finish options, and edge details so the final result feels intentional from every angle.
Finish selection shapes the character of the room. Paint can blend into trim for a built-in look, while stain highlights grain and gives the unit more visual depth. Hardware also matters. Soft-close hinges and smooth-operating drawer slides create a quieter daily experience, and knob or pull selections help the unit feel cohesive with other cabinetry nearby.
If you are comparing a built-in media unit to store-bought furniture, the difference is often seen at the edges, seams, and fit. Custom work lets the piece land cleanly against walls, ceiling lines, baseboards, and adjoining cabinetry without awkward gaps or filler strips that make the room feel improvised.
Homeowners often want to know what happens before a custom media unit is built. A clear process helps avoid surprises and keeps the project moving. We begin by discussing the room, the equipment you want to store, the overall style of the home, and the practical details that affect layout.
This approach works well for homeowners across Burlington, Hamilton, Oakville, Milton, and surrounding Halton communities who want a finished result that feels tailored rather than generic.
Built-in media units are versatile because they can suit many rooms and many lifestyles. Some homes need one central entertainment wall. Others want a slimmer solution that combines display, storage, and a fireplace surround-style composition without taking over the space.
Common uses include:
Because every room has different proportions, the same layout rarely works twice. That is why built-in media units are most successful when they are designed for the room instead of copied from a showroom display.
A beautifully drawn design still has to fit the reality of the wall. During installation, careful alignment and precise fitting are what create the seamless, built-in appearance homeowners expect. That includes managing uneven floors, adjusting for wall conditions, and making sure the finished unit sits square with the room.
We pay close attention to the details that shape the final look: reveals, seams, door gaps, and transitions to existing trim. The goal is a media wall that feels like it was always meant to be there. For homeowners planning a renovation, this level of finish is often what separates custom cabinetry from prefabricated furniture.
Before moving ahead, it helps to think through a few practical points:
Homeowners often compare custom built-ins with ready-made media furniture. Store-bought pieces can work for temporary setups, but they are limited by fixed dimensions, fixed finishes, and fixed storage layouts. They rarely solve wall size, wiring, and proportion issues all at once.
A custom media unit offers a different level of fit. It can be designed around alcoves, baseboard heights, ceiling lines, and the exact amount of storage you need. It also gives you more control over the final appearance, which matters when the media wall is one of the main focal points of the room.
If you are planning a home renovation or updating a room that no longer suits your lifestyle, a built-in can create a more settled and polished result than freestanding furniture ever will.
If your current setup looks crowded, leaves visible cords, or feels disconnected from the architecture, a built-in is worth considering. It works especially well when the media wall is already a focal point.
Yes. Many homeowners want a mix of open shelving for decor and closed cabinetry for items like games, remotes, and accessories. The layout is customized to your priorities.
Painted finishes are popular for a clean built-in look, while stained wood adds warmth and texture. The right choice depends on the room, the existing trim, and the style of the home.
Yes. During planning, we account for the size of the television, speakers, consoles, and other devices so the unit supports the equipment you already use.
Timing depends on project scope, design decisions, material selection, and installation scheduling. We discuss the sequence early so you know what to expect before work begins.
They can. A good design leaves room for changing electronics and evolving storage needs, which is one reason custom cabinetry is often chosen for long-term homes.
If you are ready to replace a cluttered media wall with something more refined, Burlington Custom Cabinets can help you shape a built-in that suits your room and your routine. From Burlington, ON L7S to nearby Halton communities, we design media units that bring order, balance, and a finished look to the spaces where families spend the most time.
Call +16477005472 to discuss your room, your storage needs, and the style you want to achieve. A thoughtful media unit starts with a clear plan, and we are ready to help you make one.
Start Here
Tell us about your kitchen, closet, vanity, or built-in storage needs. We will help you understand the right layout, materials, finish options, and next steps for your space.