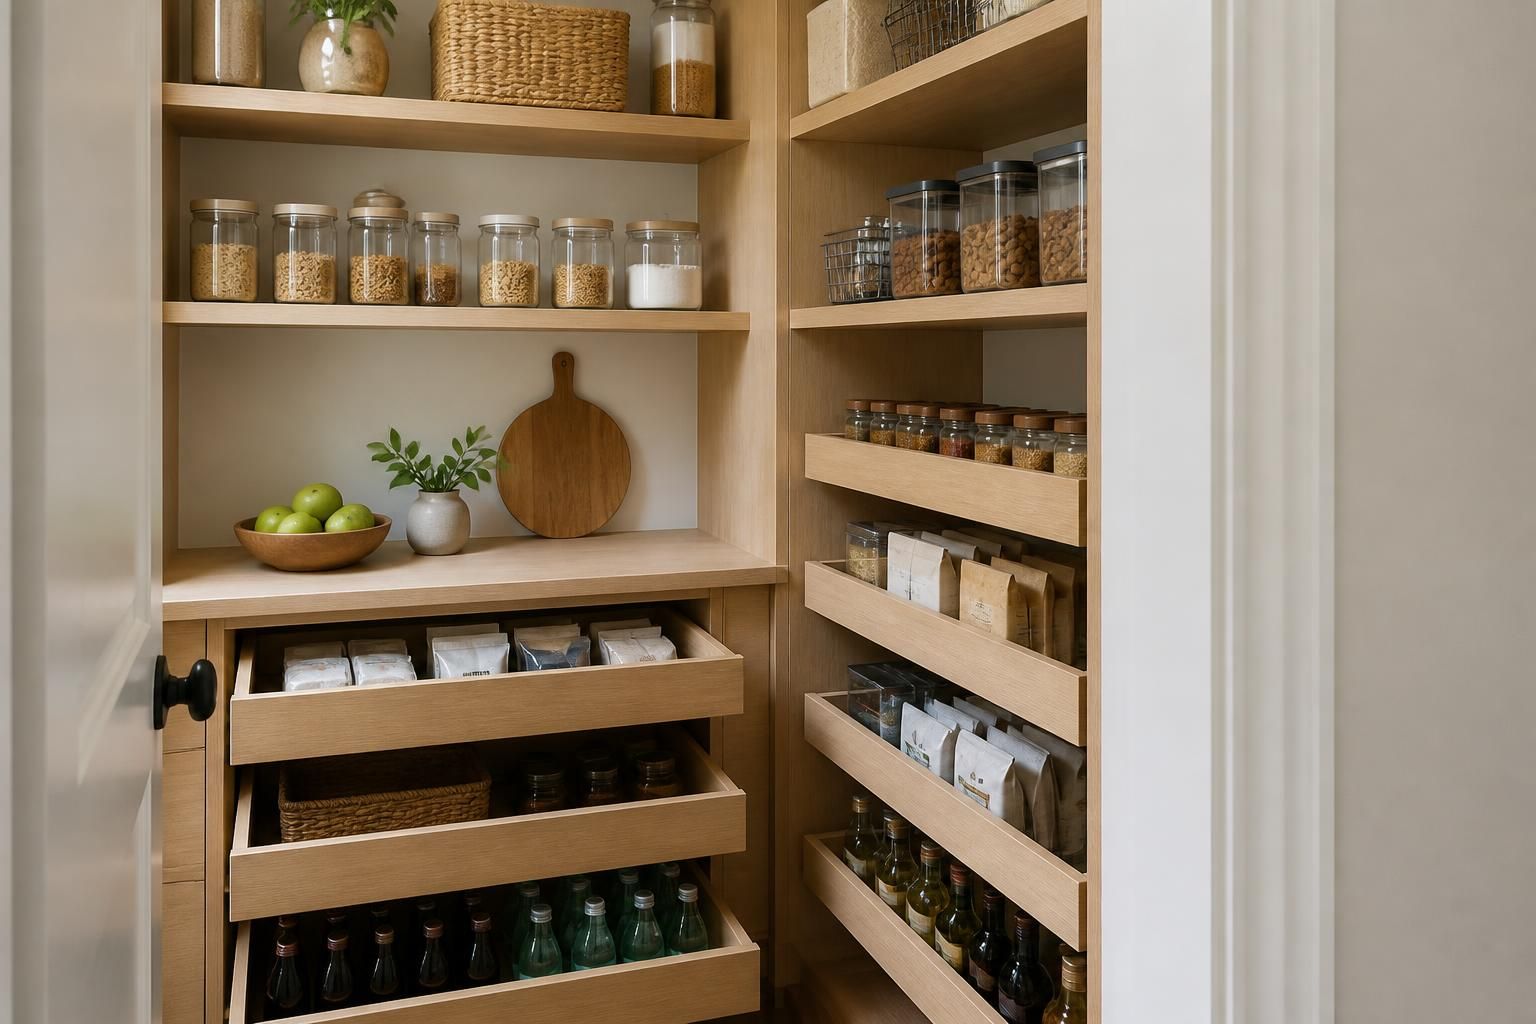
A pantry that looks cluttered, wastes corner space, or hides groceries at the back can make everyday cooking feel harder than it should. If shelves are too deep, too few, or poorly arranged, it becomes difficult to see what you have, keep ingredients organized, or store bulk items without stacking them awkwardly.
Burlington Custom Cabinets creates pantry storage for Burlington, ON L7S homes that need a better fit for the way people actually cook and shop. We design storage that makes ingredients easy to reach, keeps categories separate, and uses the full height and width of the room without making the space feel crowded.
Good pantry design starts with how you use the space every week. A household that cooks often may need tall shelving for appliances, shallow zones for dry goods, and pull-out storage for easy access. A smaller kitchen may need every inch planned carefully so the pantry can hold more without becoming difficult to use.
At Burlington Custom Cabinets, we build pantry storage around real routines, not generic shelf spacing. That may mean a full-height pantry, a reach-in cabinet pantry, a walk-in layout, or a blend of fixed shelving and specialty pull-outs. The goal is simple: easier organization, cleaner sightlines, and less time spent searching for what you need.
Many homeowners notice the same frustrations before they start planning a pantry update.
If those problems sound familiar, a custom pantry can make a noticeable difference without changing the rest of the kitchen.
Different homes call for different storage styles. Some kitchens need a compact solution that keeps essentials close by, while others have room for a more generous pantry with zones for baking, snacks, dry goods, and appliances.
A reach-in pantry is a smart option when wall space is limited. We can design adjustable shelving, shallow storage, and drawer inserts that keep everything visible and easy to retrieve. This type of pantry often works well for homes where storage needs to be efficient without taking over the kitchen.
Walk-in pantry storage offers more flexibility. It can include tall shelving, countertop landing space, appliance storage, and dedicated sections for food, paper goods, or serving pieces. With the right layout, a walk-in pantry becomes a highly practical extension of the kitchen instead of a catch-all room.
A cabinet pantry is useful when a fully enclosed look is preferred. Tall pantry cabinets can hide visual clutter while still providing organized storage inside. This style is often chosen for kitchens that need clean lines and a more integrated appearance.
Pantry storage is only as effective as its internal layout. The right shelf heights, drawer placement, and door configuration can make a large difference in how the pantry feels day to day.
During a cabinet design consultation, we look at what needs to be stored and how often those items are used. That helps shape the pantry so it supports your habits instead of forcing you to adjust around awkward shelving.
Pantries should be durable, easy to clean, and visually consistent with the rest of the kitchen. We use premium materials suited to daily use, and we help you choose finishes that complement the home rather than compete with it.
Many Burlington homeowners choose pantry storage that matches or coordinates with custom kitchen cabinets for a more seamless appearance. Depending on the project, that may include painted finishes, stained wood tones, textured surfaces, or a clean modern profile with minimal hardware. Hardware selection can also influence how the pantry feels to use, from simple pulls to more refined concealed options.
Finishes are not only about looks. They should also suit the level of use the pantry will receive. A busy family pantry may need a finish that handles frequent contact well, while a formal pantry may place more emphasis on appearance and integrated design.
Custom pantry storage should feel clear and organized from the start. Homeowners often want to know what happens first, how design decisions are made, and when installation takes place. We keep the process straightforward.
For many projects, pantry storage is part of a larger custom cabinetry plan, which can create a more consistent look across the kitchen, mudroom, laundry room, or home office. That matters when the house is meant to feel cohesive rather than patched together over time.
Homes across Burlington, ON L7S and nearby areas such as Aldershot, Millcroft, Roseland, Headon Forest, Tyandaga, and Appleby often need pantry storage that respects existing floor plans while improving day-to-day use. Some kitchens have limited square footage and need a highly efficient layout. Others have room for a larger pantry but need stronger organization so the space does not become cluttered.
Burlington Custom Cabinets serves homeowners across Burlington and surrounding Halton communities with pantry storage that feels built for the home, not forced into it. We also work with clients in nearby areas including Hamilton, Oakville, Milton, Waterdown, Stoney Creek, Grimsby, Ancaster, and Mississauga when the project calls for custom cabinetry that matches the home’s style and storage needs.
The benefit of a custom approach is flexibility. If your pantry needs space for bulk purchases, tall cereal containers, countertop appliances, or a specific cooking routine, the layout can be shaped around those realities instead of a standard cabinet size.
Custom pantry storage is straightforward to maintain when it is designed well. Most homeowners only need a simple routine to keep it looking good and working as intended.
If you want a pantry that stays organized longer, the layout should make tidiness easy rather than demanding constant effort. That is one reason custom storage often feels more practical than a standard shelf setup.
Stock shelving is built to suit broad needs, which means it may leave wasted space or create awkward gaps. Custom pantry storage is sized and arranged for your room, your storage habits, and the items you use most often.
Yes. Pantry storage can be designed to coordinate with custom kitchen cabinets so the finish, profile, and hardware feel consistent across the room.
Narrow spaces can still work well with the right layout. Shallow shelving, tall compartments, and careful door planning can make a compact pantry more useful than expected.
Yes. Many projects use a combination of both. Drawers help with smaller items, while open shelving works well for larger packages, serving pieces, or frequently used goods.
We usually organize the pantry around frequency of use. Everyday items go at easy reach, while less-used supplies or bulk goods can be placed higher or lower depending on the layout.
Absolutely. Pantry storage often works alongside custom kitchen cabinets, mudroom cabinets, laundry room cabinets, or built-in bookshelves to create a more complete home storage plan.
If your current pantry feels cramped, messy, or hard to use, a custom layout can change how the kitchen works each day. Burlington Custom Cabinets designs pantry storage for Burlington, ON L7S homeowners who want practical organization, thoughtful details, and cabinetry that fits the home with care.
Call +16477005472 to discuss your pantry storage project and take the next step toward a cleaner, more efficient kitchen.
Start Here
Tell us about your kitchen, closet, vanity, or built-in storage needs. We will help you understand the right layout, materials, finish options, and next steps for your space.