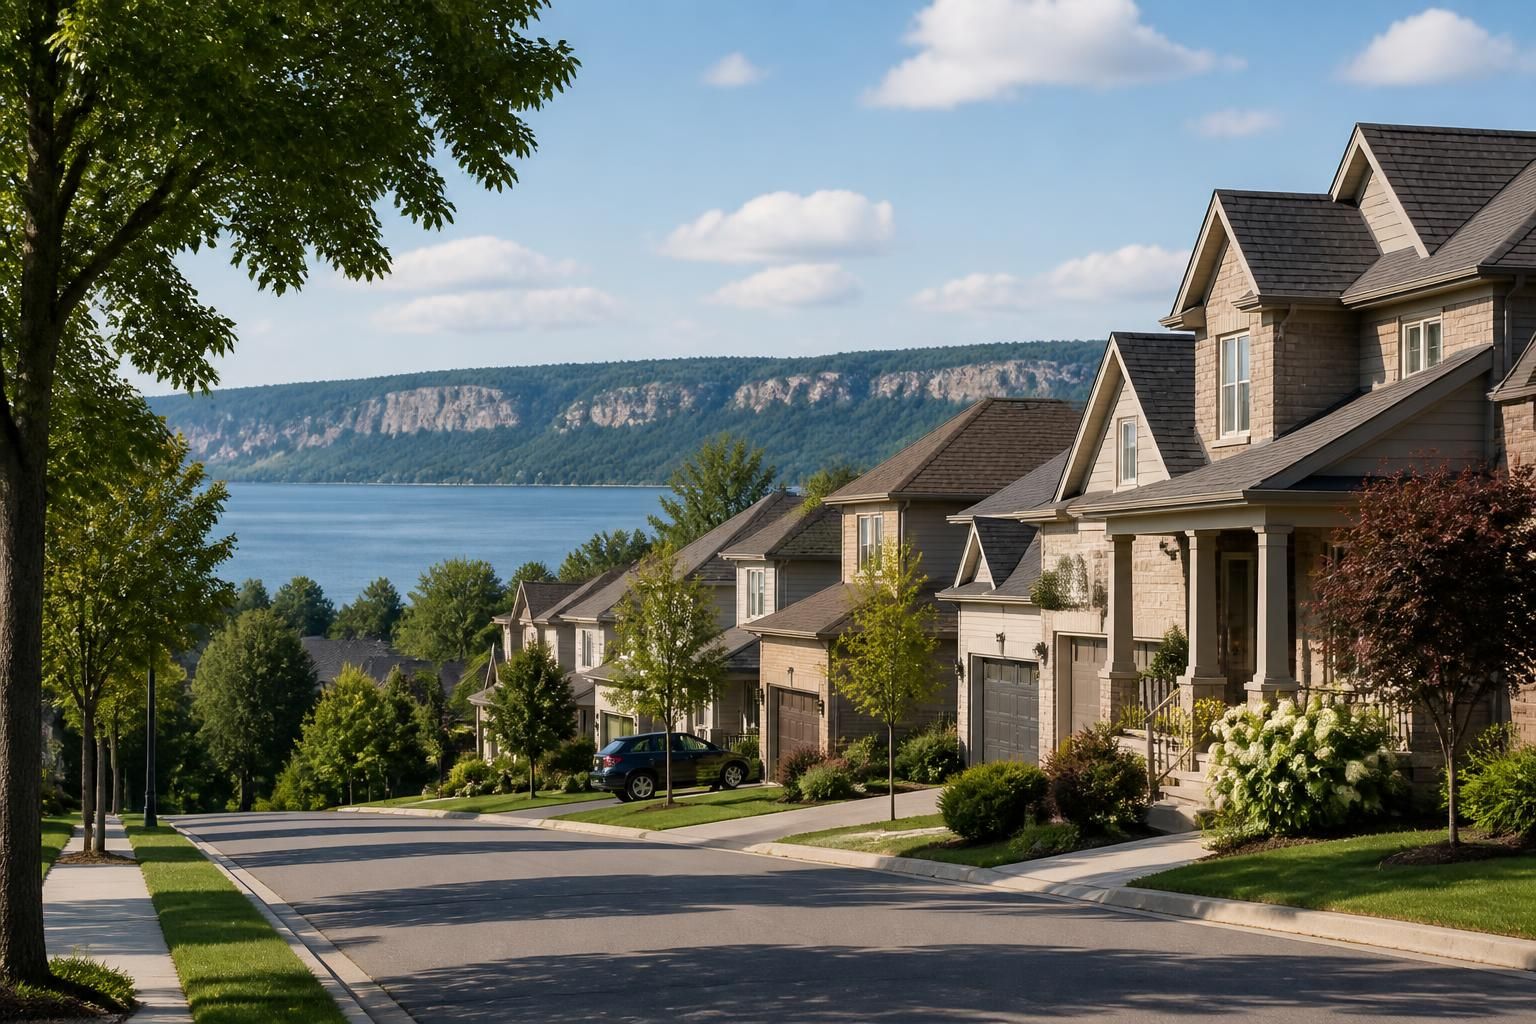
Burlington Custom Cabinets serves Grimsby, ON with made-to-measure cabinetry for homes that need more useful storage, better layout, and a cleaner finish. Many local homeowners start by replacing builder-grade pieces, improving a dated kitchen, or adding storage where standard sizes never quite fit.
If you are planning a renovation, building a new home, or reworking a room that feels underused, we can help you understand the options, choose materials and finishes, and plan a cabinet solution that suits the way you live. The next step is a design consultation, where we review your space, your goals, and the details that shape the final result.
Grimsby homeowners often want cabinetry that does more than fill a wall. They need storage that works with real routines, from kitchen prep and pantry organization to mudrooms, laundry rooms, and home offices. Custom work makes it possible to use awkward corners, match existing finishes, and create a cleaner fit than stock pieces usually allow.
At Burlington Custom Cabinets, we design, build, and install cabinetry for spaces that need a tailored approach. That includes new homes, renovation projects, and room-by-room upgrades where the goal is practical storage with a refined look. We work with homeowners who want a thoughtful result, not a quick swap of standard boxes.
Custom cabinetry gives you control over dimensions, door style, finish, internal storage, and hardware. That matters when you want drawers placed a certain way, full-height pantry storage, integrated shelving, or a vanity that fits a specific bathroom layout. It also helps when you want the cabinetry to feel like part of the architecture rather than an afterthought.
Grimsby properties can call for different cabinet solutions depending on age, layout, and how the space is used. Some homes need better storage without changing the footprint. Others are ready for a larger redesign where cabinetry becomes the main way to improve flow, organization, and visual consistency. We take those practical details seriously during the planning stage.
For homeowners comparing options, custom cabinetry is often worth considering when a room has unusual dimensions, when off-the-shelf sizes leave gaps, or when multiple functions need to happen in one space. That might mean a kitchen with a pantry wall, a laundry room that also stores cleaning supplies, or a home office that needs closed storage and open display areas.
We provide a full range of cabinet and closet services for Grimsby, ON and nearby Halton and Niagara-area homeowners who want consistent design across the home. Depending on the project, we can handle one room or coordinate several spaces so the finishes and style feel connected.
For many clients, the process starts with one space and expands once they see how much difference custom storage can make. A pantry can lead to a kitchen update, or a mudroom project can extend into closets and a laundry area for a more coordinated result.
Our process is straightforward and meant to keep decisions manageable. We focus on the details that affect layout, usability, and appearance so the finished cabinetry suits the room and the home.
Material and finish choices affect durability, appearance, and how the cabinets feel day to day. Some homeowners want a classic painted kitchen with simple lines. Others prefer wood tones, a modern matte look, or a mix of open and closed storage. We help you narrow the options so the selection works with the room and with how the cabinets will be used.
Hardware should support the way you use the space. That can include soft-close hinges, drawer hardware suited to heavy use, pull-out storage, adjustable shelving, and hidden storage features that keep surfaces clearer. Small choices like these often make the biggest difference once the cabinets are part of daily life.
Homeowners often want to know how custom cabinetry compares with stock or semi-custom options. The short answer is that custom work gives more control over fit, finish, and internal function. Stock cabinets may work for simple layouts, while semi-custom can offer some flexibility. Custom is a better fit when the room needs a specific solution or when a more cohesive design matters.
Timelines vary by project size, room complexity, and selected finishes. A single vanity or closet can move faster than a full kitchen with multiple built-ins. We discuss the scope early so you know what the process involves and can plan your renovation sequence with fewer surprises.
We review the room, talk through your goals, and identify the type of cabinetry that makes the most sense for the space. It is a practical conversation focused on layout, function, and style.
Yes. Many projects call for cabinetry that complements existing trim, flooring, wall color, or nearby millwork. We can design around the home’s current look or help define a new direction.
They often do. Custom sizes and internal configurations are useful when a room has unusual dimensions, limited wall space, or storage needs that standard cabinets do not handle well.
Yes. Many Grimsby homeowners choose a consistent look for kitchens, mudrooms, laundry rooms, closets, and home offices so the home feels more unified.
Finish options depend on the project, but they can include painted looks, wood tones, and other surface selections that support the room’s style and use.
Start by gathering room measurements if you have them, photos of the space, and a few examples of cabinet styles you like. That helps us move quickly into useful design decisions.
If you are planning custom cabinets or closets in Grimsby, Burlington Custom Cabinets can help you turn a room that feels cramped, dated, or unfinished into something more functional and consistent with the rest of your home. We work with homeowners throughout Grimsby and surrounding communities who want a careful approach to design, materials, and installation.
Call +16477005472 to discuss your project and schedule a cabinet design consultation. Our shop is located at 414 Locust Street, Burlington, ON L7S, and we serve Grimsby alongside nearby areas such as Burlington, Hamilton, Oakville, Milton, Waterdown, Stoney Creek, Ancaster, Mississauga, and surrounding Halton communities.
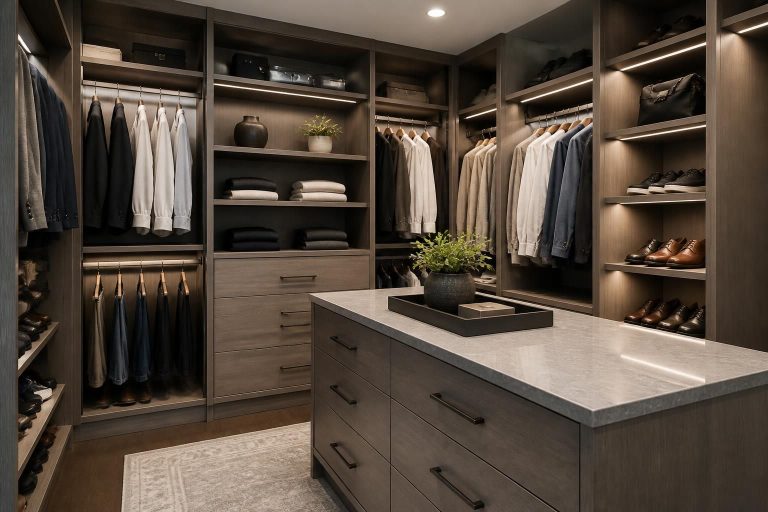
Custom walk-in closets planned around hanging lengths, wardrobe dimensions and available wall space, with adjustable shelving, drawer towers, shoe storage and double-hang sections configured to maximize usable storage from floor to ceiling.
Learn More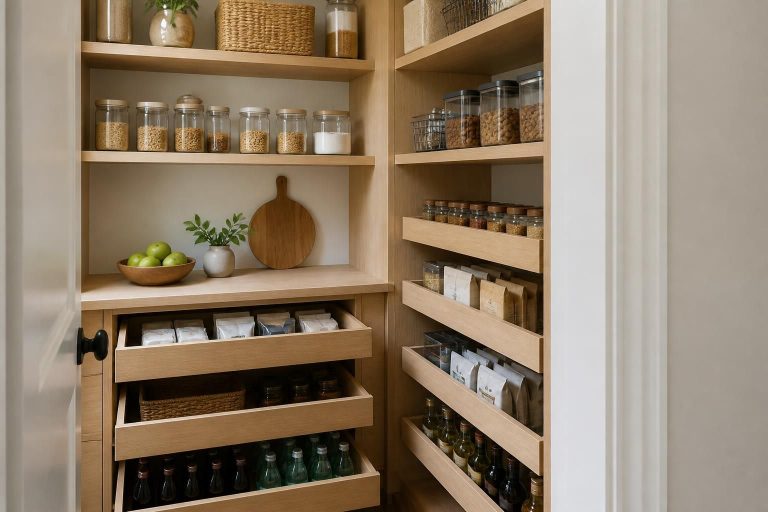
Custom pantry cabinetry designed around dry goods, small appliances and bulk storage, with adjustable shelving, full-extension pull-outs, tray dividers and vertical storage configured for deep cabinets and floor-to-ceiling space.
Learn More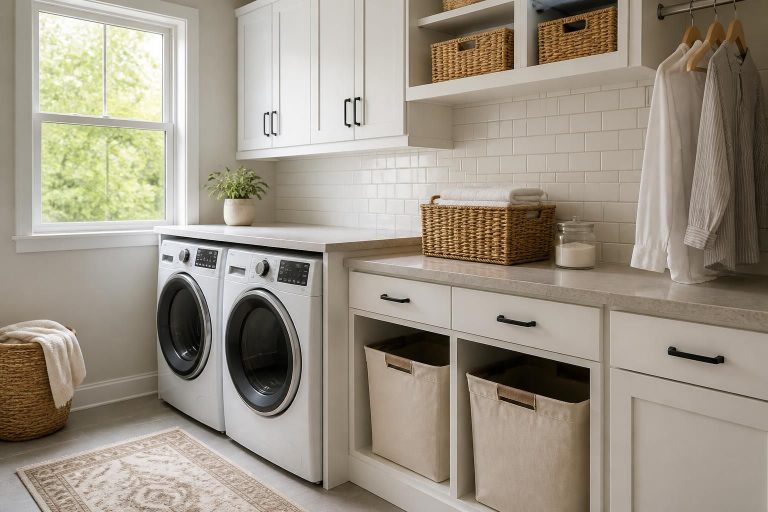
Custom laundry room cabinetry planned around washer and dryer clearances, utility sinks and plumbing connections, with overhead cabinets, tall storage, pull-out hampers, hanging rails and folding surfaces configured around everyday laundry tasks.
Learn More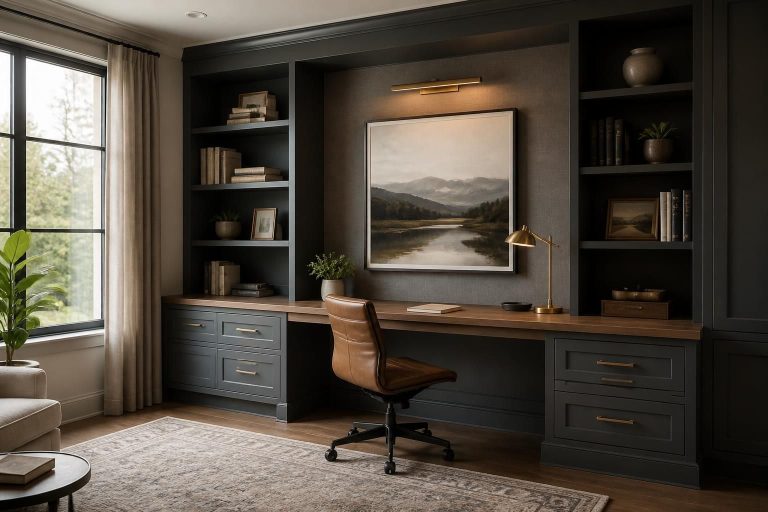
Custom home office cabinetry designed around work surfaces, monitors and office equipment, with file drawers, printer storage, integrated cable management and adjustable shelving configured for power cords, documents and everyday work essentials.
Learn More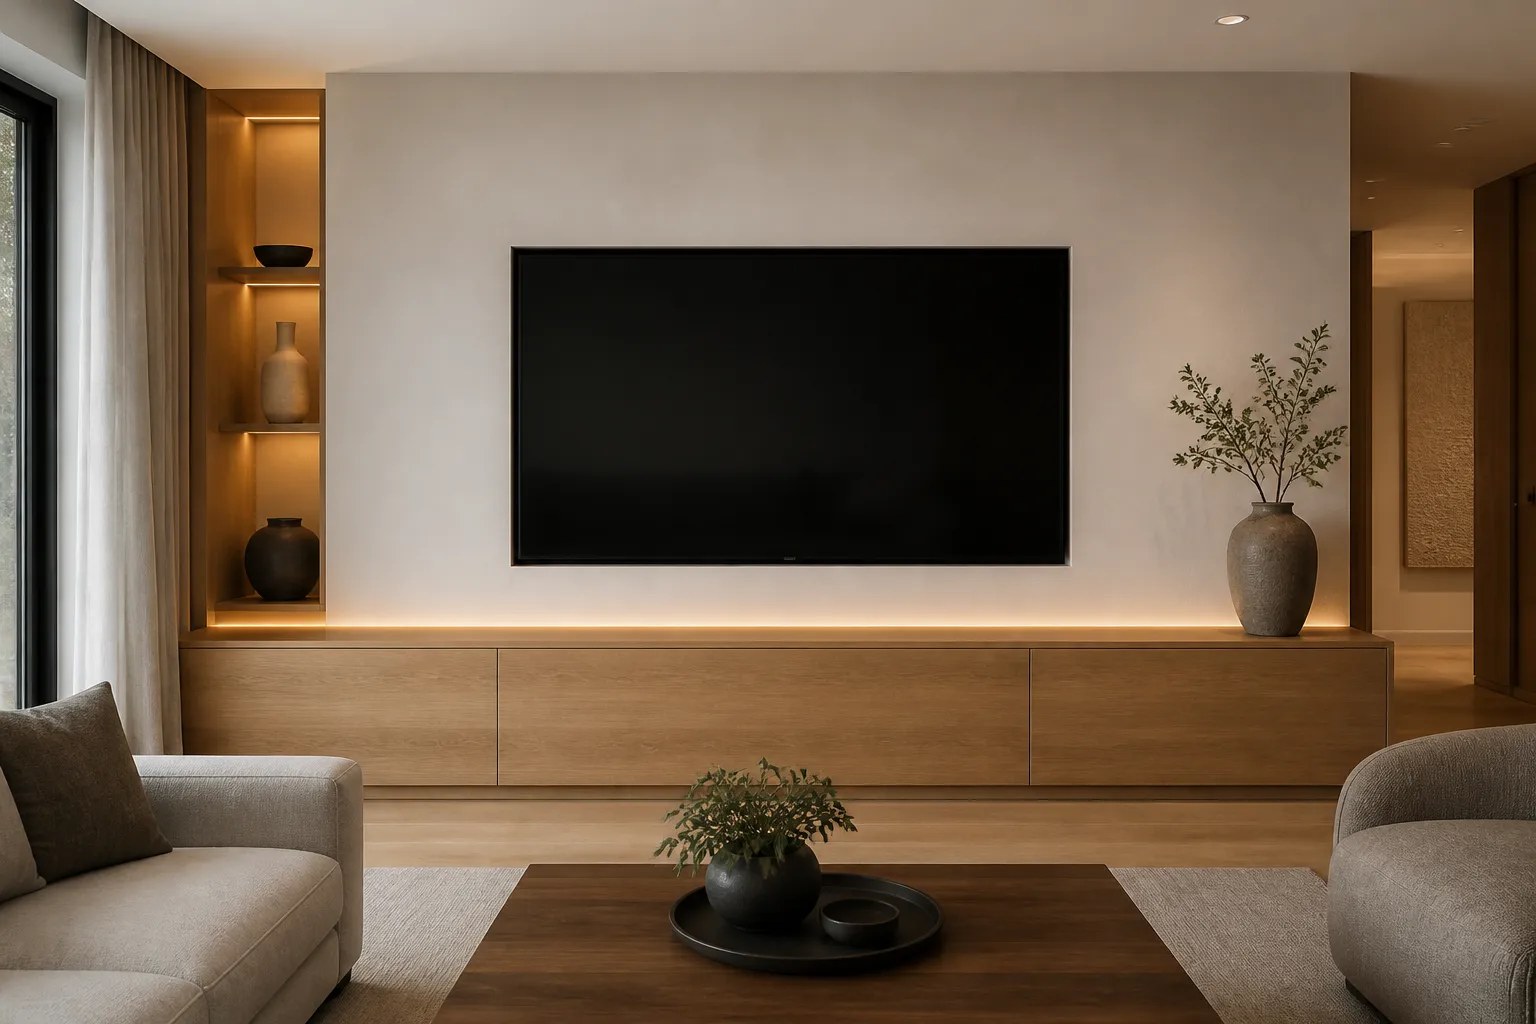
Custom built-in media units planned around television dimensions, speakers and AV equipment, with ventilated component storage, concealed cable management, adjustable shelving and integrated lighting for a clean, purpose-built entertainment wall.
Learn More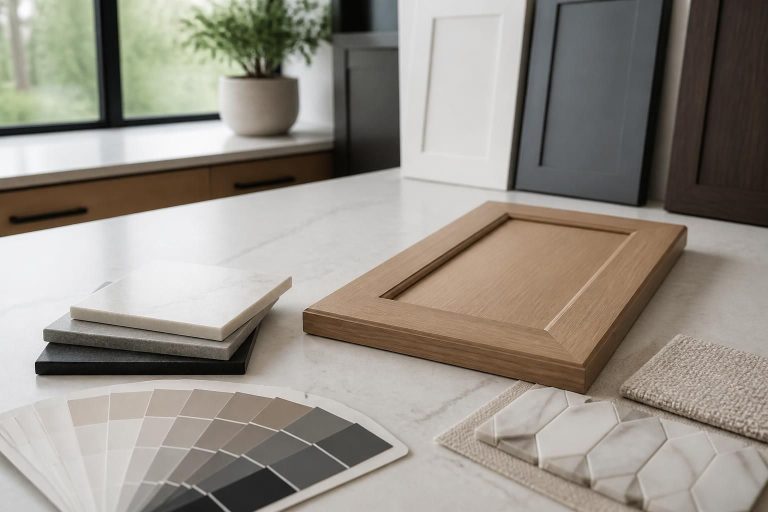
Cabinet design consultations combine field measurements, appliance specifications and storage requirements with floor plans, cabinet elevations and 3D renderings to refine layouts, door styles, finishes and hardware before fabrication begins.
Learn More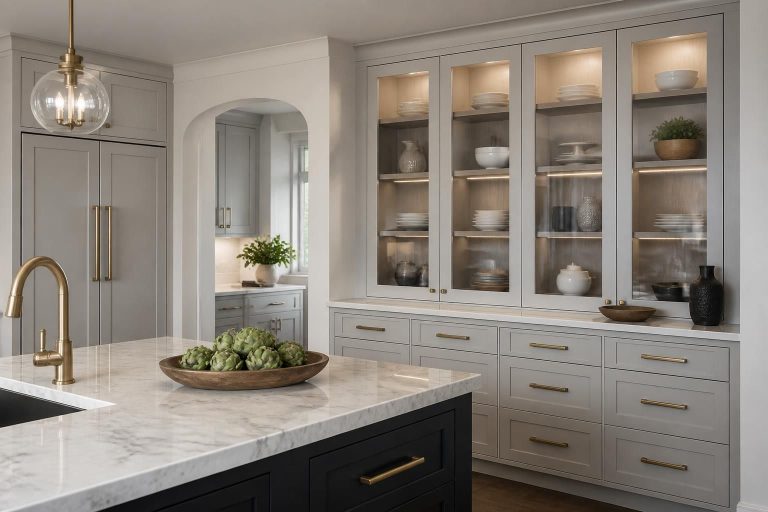
Made-to-measure kitchen cabinetry planned around appliance specifications, sink bases, pantry pull-outs and corner storage, with dovetail drawer boxes, full-extension Blum soft-close hardware, fillers and scribe panels used to achieve clean reveals and a precise fit.
Learn More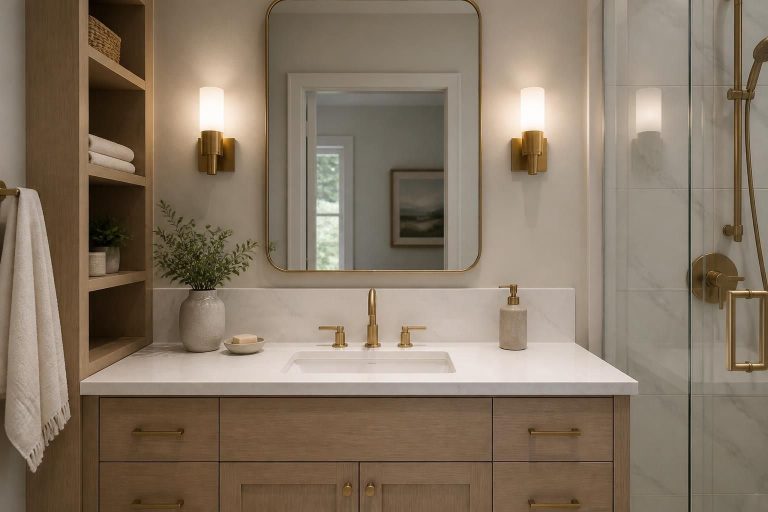
Custom bathroom vanities designed around plumbing locations, sink bowls and P-trap clearances, with moisture-resistant panels, floating or furniture-style construction, integrated drawer storage and finished end panels for a clean installation.
Learn More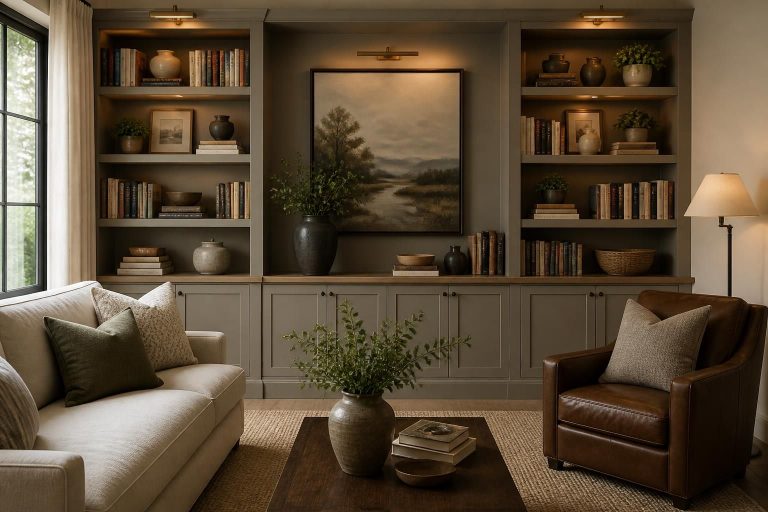
Custom built-in bookshelves designed around wall dimensions, ceiling height and architectural features, with adjustable shelving, base cabinets, integrated lighting and finished end panels configured for books, display pieces and concealed storage.
Learn More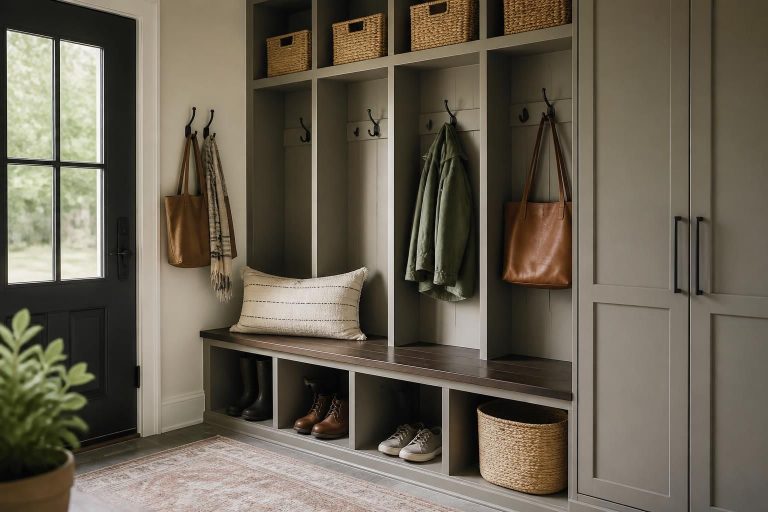
Custom mudroom cabinetry planned around entryways and household traffic, with bench seating, coat hooks, tall lockers, shoe storage and closed cabinets configured to organize outerwear, bags and seasonal gear near the point of entry.
Learn More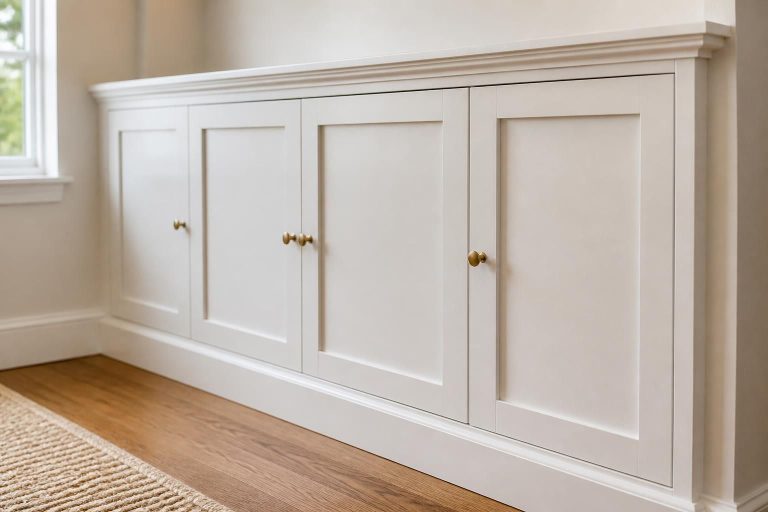
Cabinet installation includes levelling and shimming cabinet boxes, fastening to wall framing, scribing fillers to irregular walls and completing toe kicks, end panels, door alignment and drawer adjustments for consistent reveals and a precise finished fit.
Learn More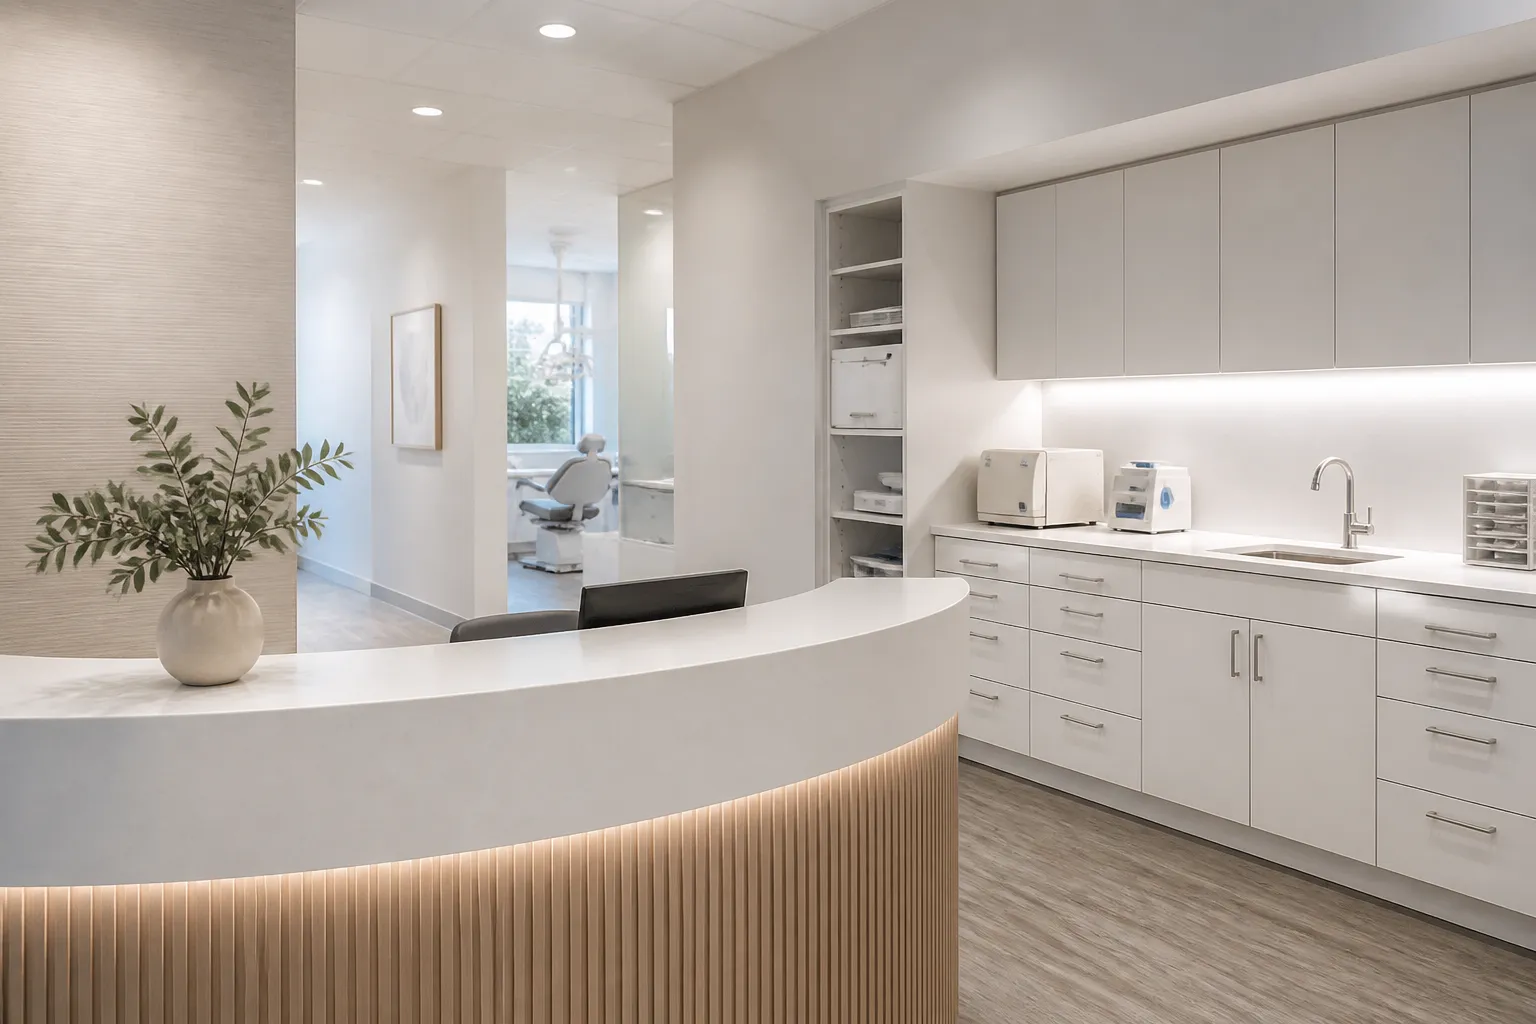
Purpose-built medical and dental cabinetry planned around treatment rooms, sterilization areas and clinical workflows, with sink bases, plumbing access, instrument storage and full-extension drawers. Moisture-prone areas can incorporate marine-grade plywood, durable hardware and easy-to-clean surfaces suited to frequent cleaning and demanding clinical environments.
Learn More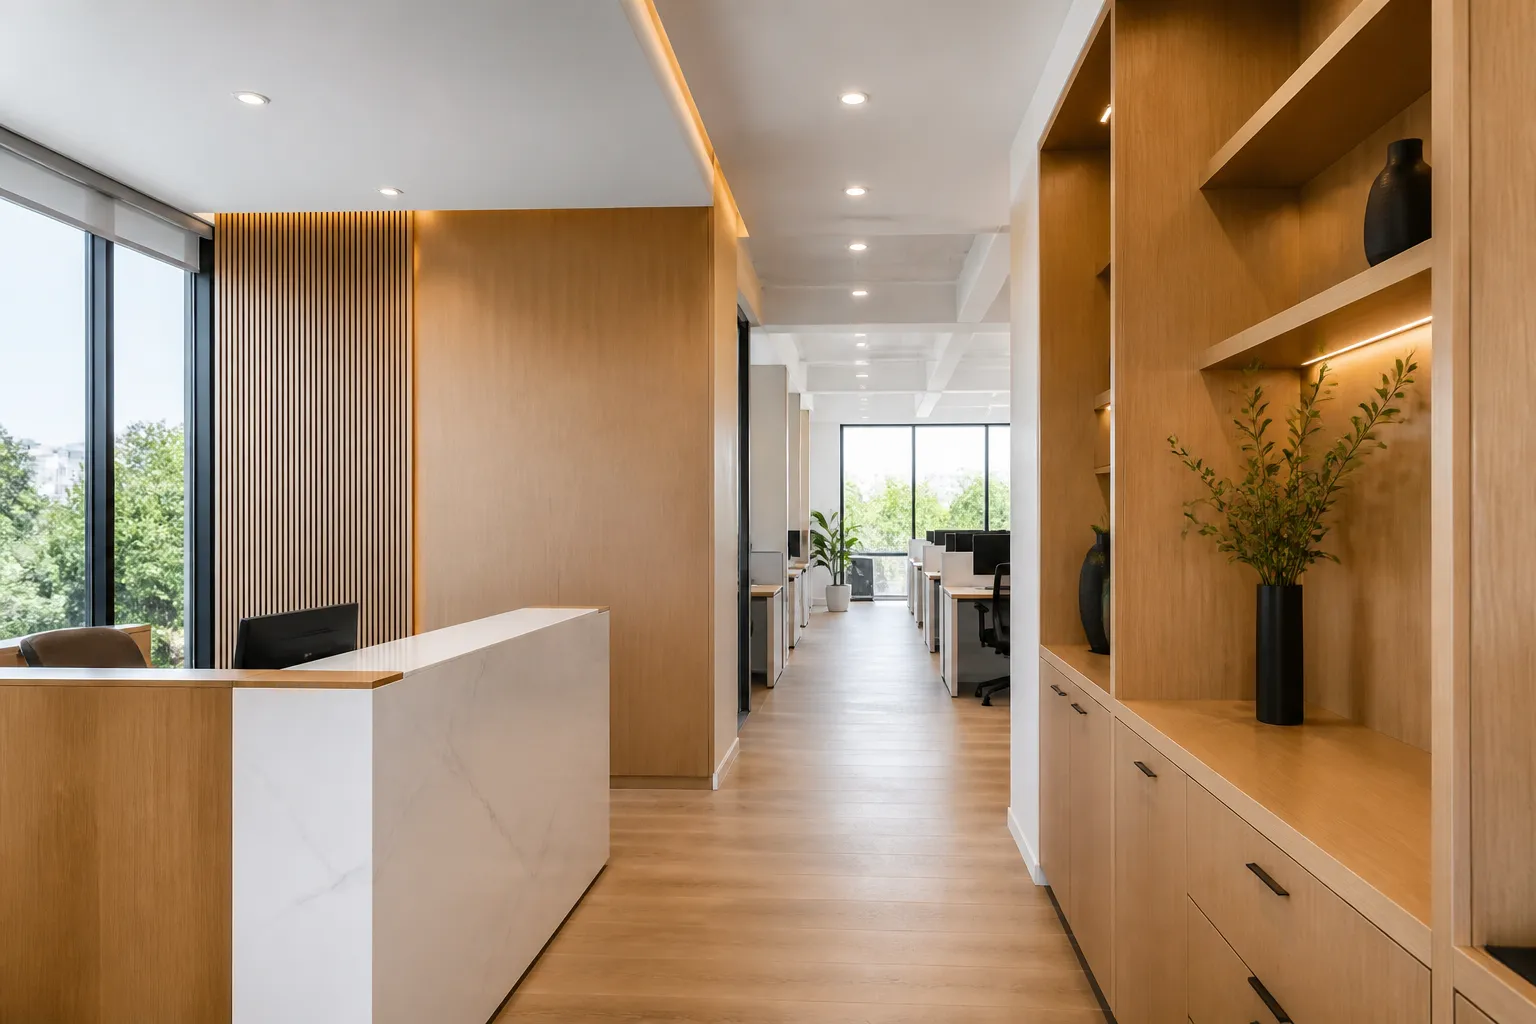
Custom office cabinetry and architectural millwork planned around workstations, meeting rooms and shared work areas, with built-in credenzas, file storage, printer cabinets and adjustable shelving. Integrated cable management and power-access grommets can be paired with stained wood veneers, clear-coat finishes or durable painted surfaces for a polished, professional workspace.
Learn More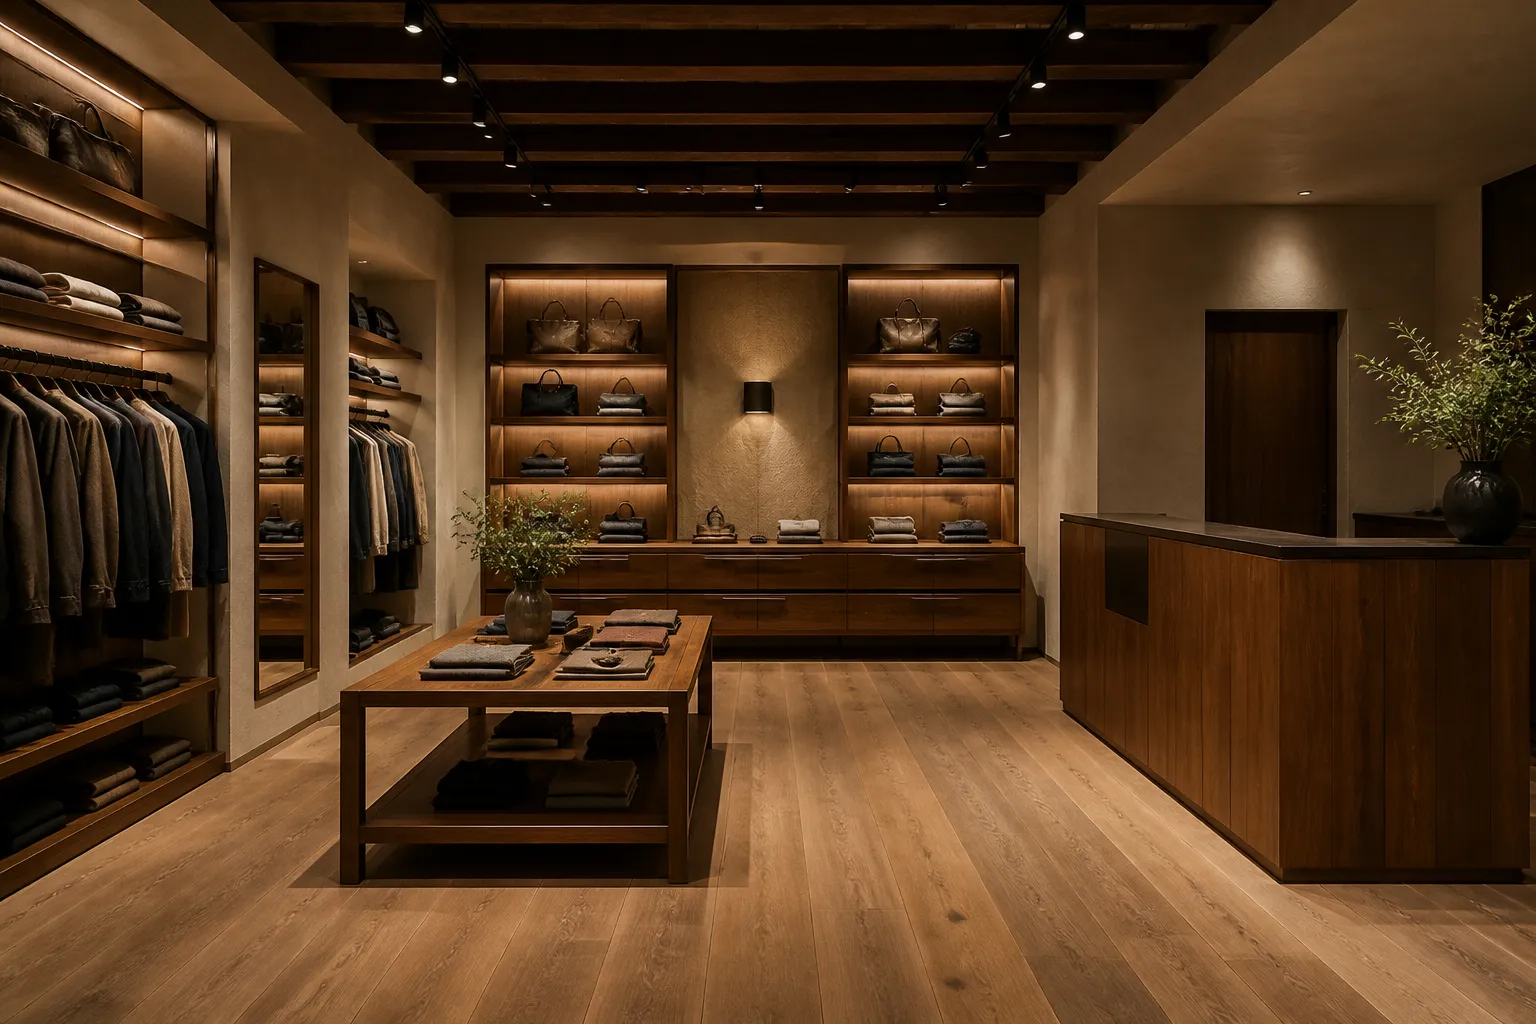
Custom retail millwork designed around merchandising, customer flow and point-of-sale areas, with cash wraps, display cabinets, wall-mounted shelving and integrated product storage. High-pressure laminate (HPL), hardwood veneers and durable edge banding can be paired with concealed hardware and integrated LED lighting for high-use, customer-facing spaces.
Learn More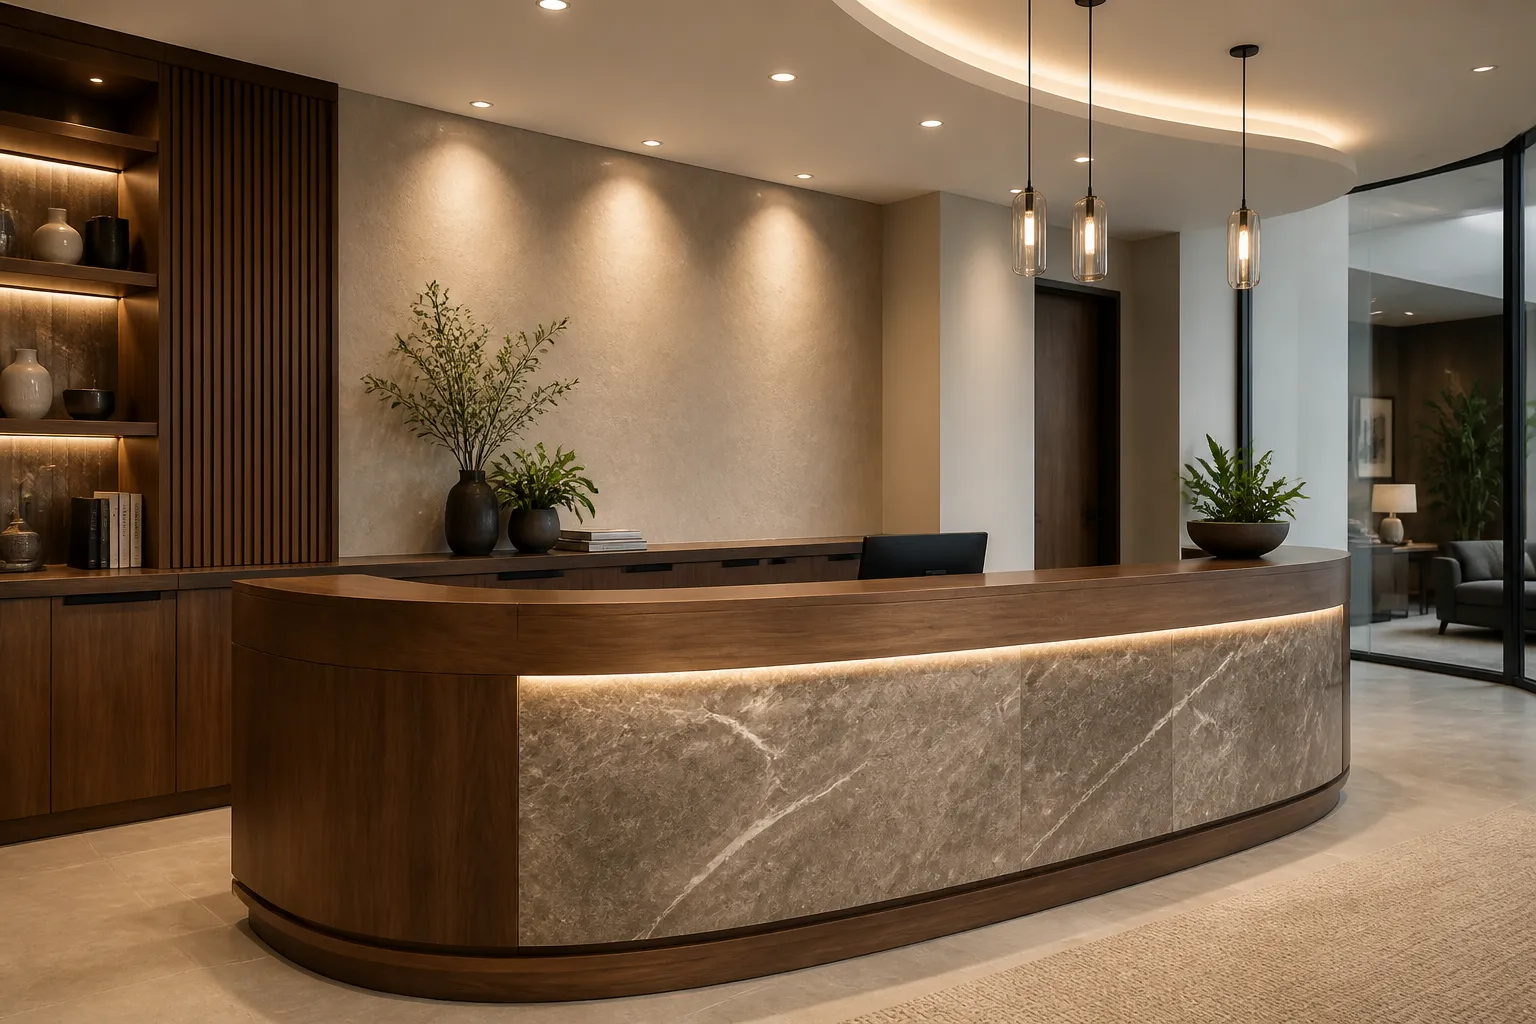
Custom reception desks and front counters designed around visitor flow, staff workstations and customer-facing service, with transaction counters, lockable storage, file drawers and integrated equipment bays. Cable grommets, concealed power access, durable work surfaces and integrated LED lighting create a functional, polished first point of contact.
Learn More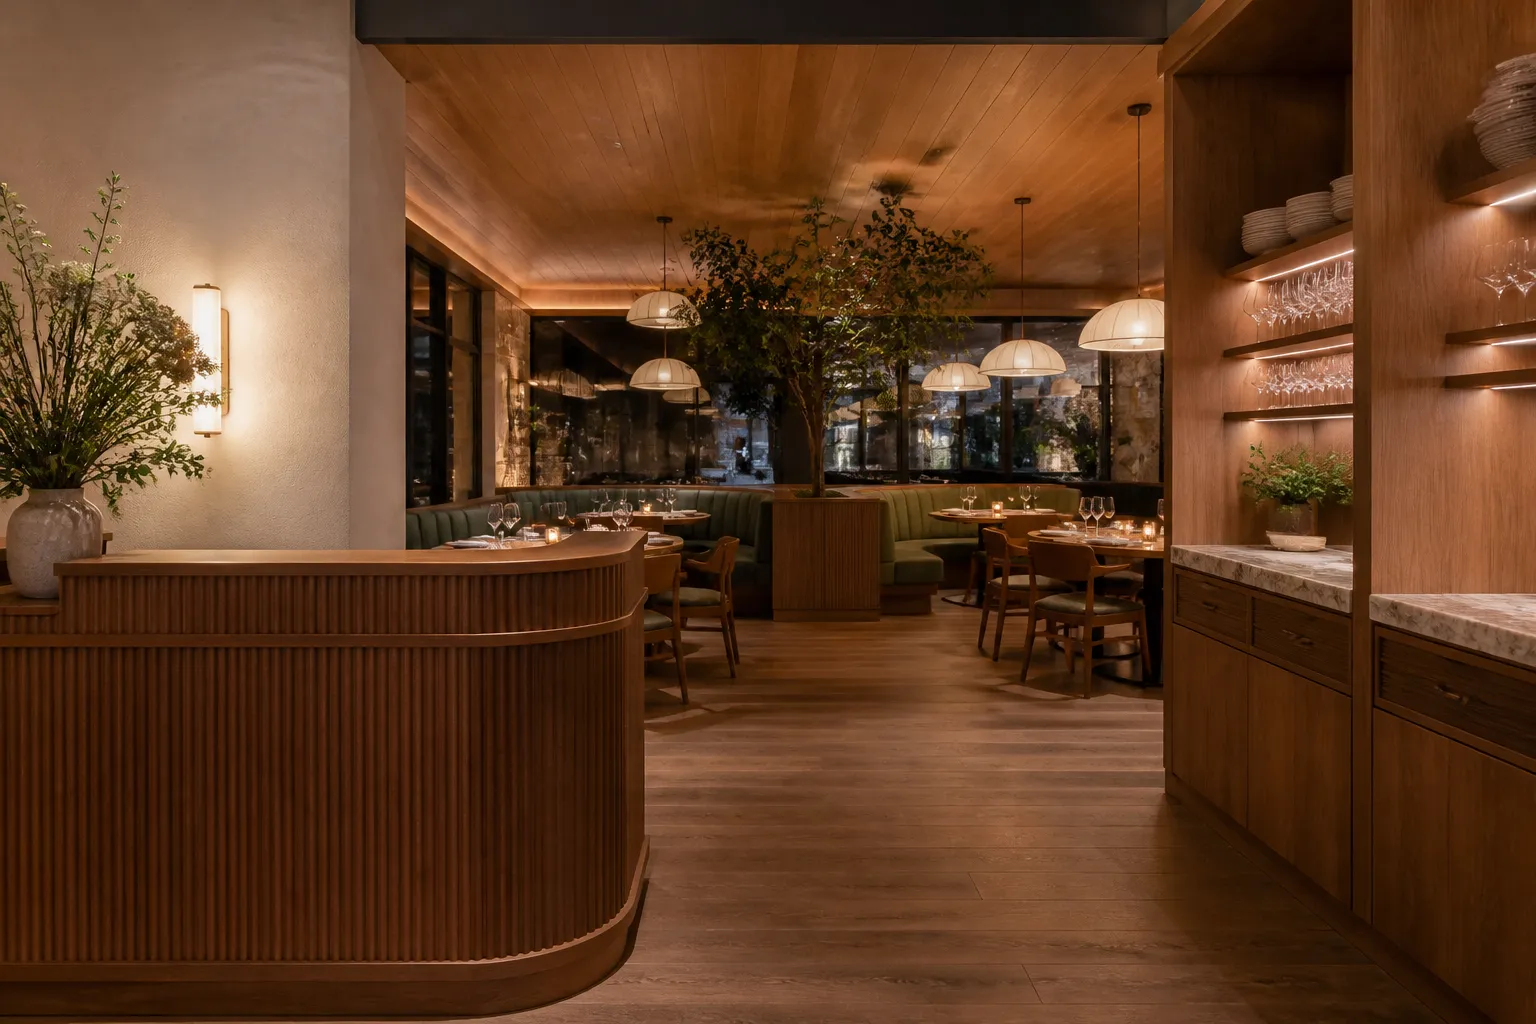
Custom restaurant and hospitality millwork planned around guest service, circulation and high-traffic use, with host stands, banquette seating, bar cabinetry and server stations. High-pressure laminate, hardwood veneers and solid-surface countertops can be paired with moisture-resistant substrates and durable commercial hardware for frequently cleaned, hard-working spaces.
Learn More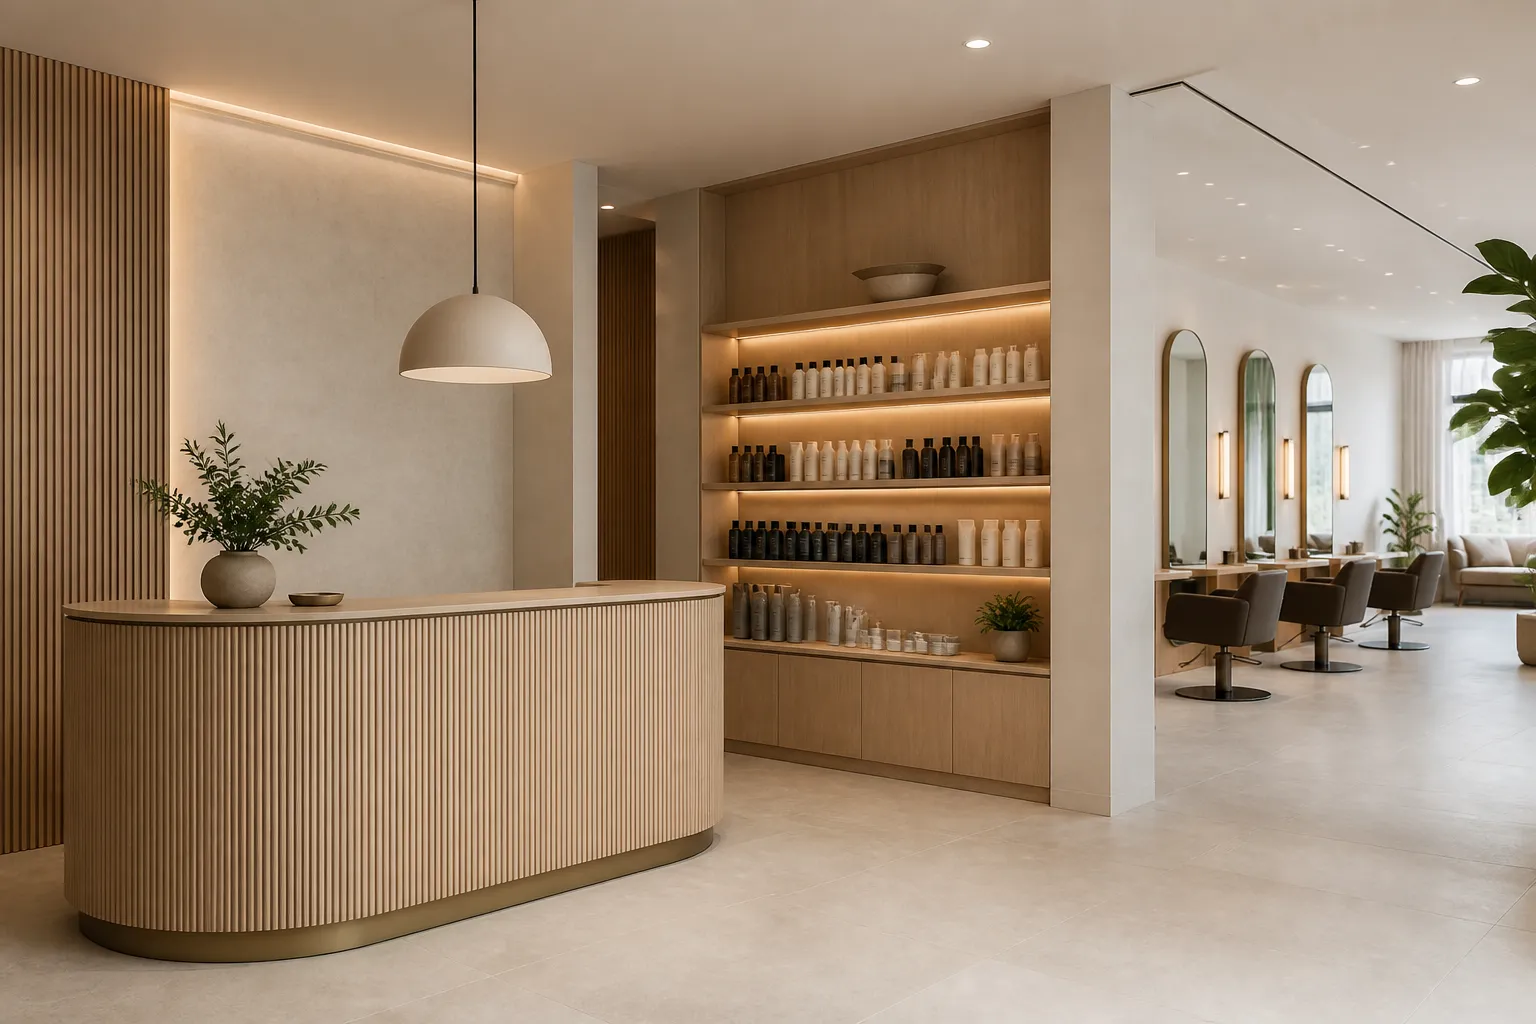
Custom salon and spa cabinetry planned around styling stations, treatment rooms and backbar areas, with shampoo-station storage, towel cabinets, product displays and appliance compartments. Moisture-resistant substrates, heat-resistant work surfaces and durable hardware can be paired with integrated plumbing access and concealed electrical management for busy service environments.
Learn More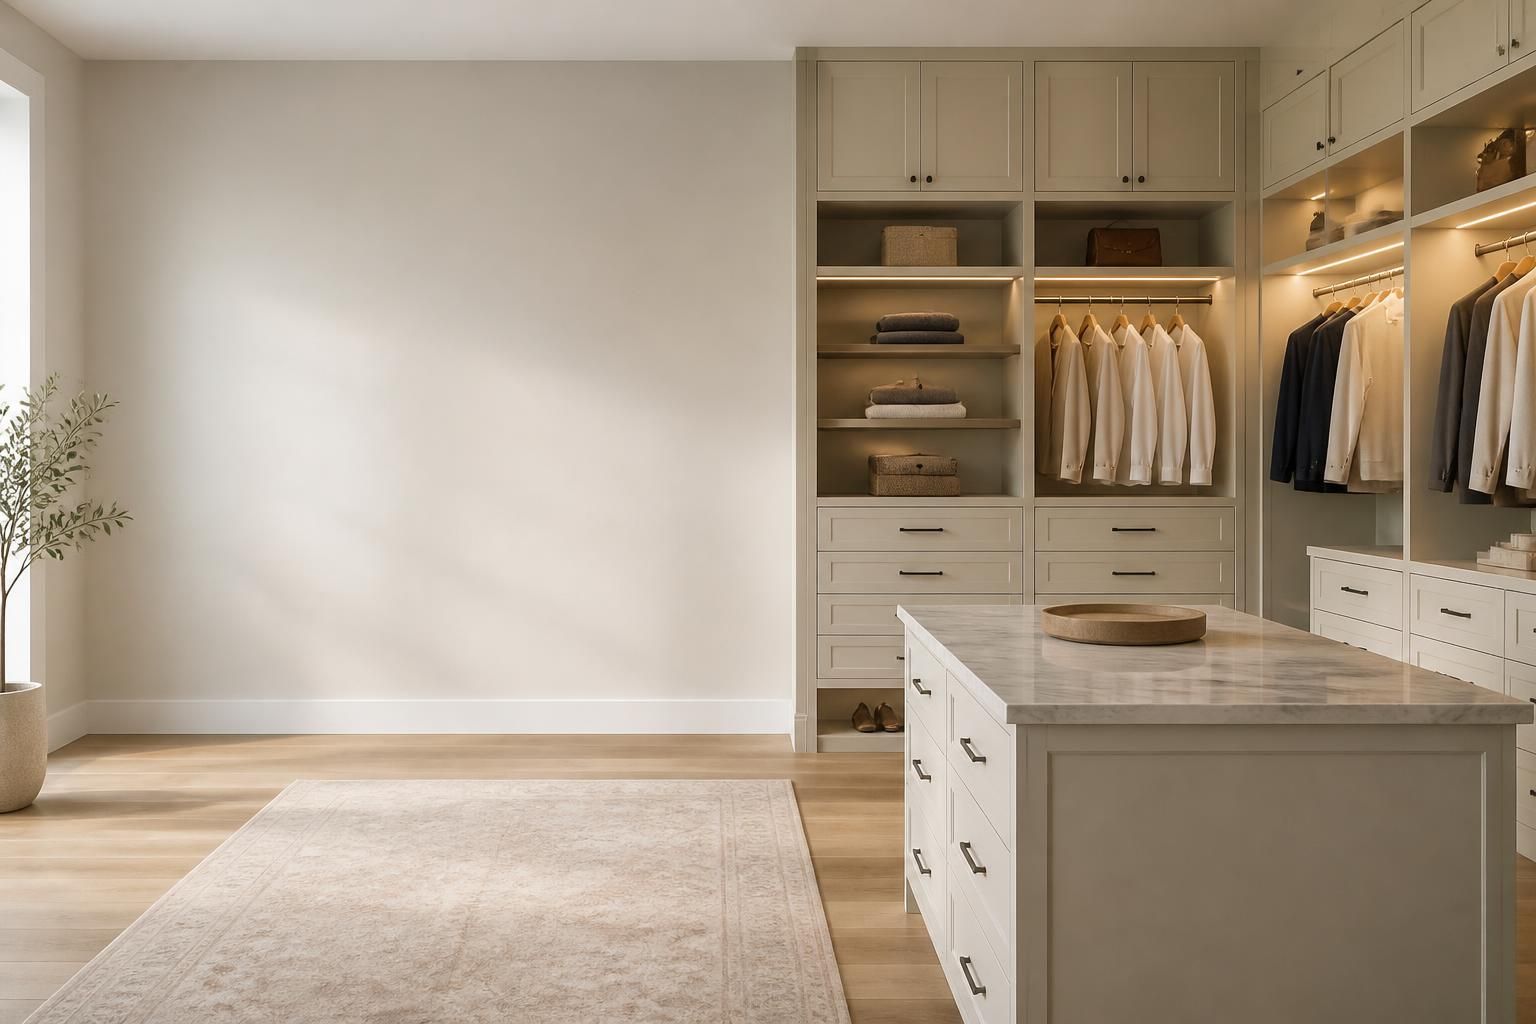
Start Here
Tell us about your kitchen, closet, vanity, or built-in storage needs. We will help you understand the right layout, materials, finish options, and next steps for your space.