Company
Company
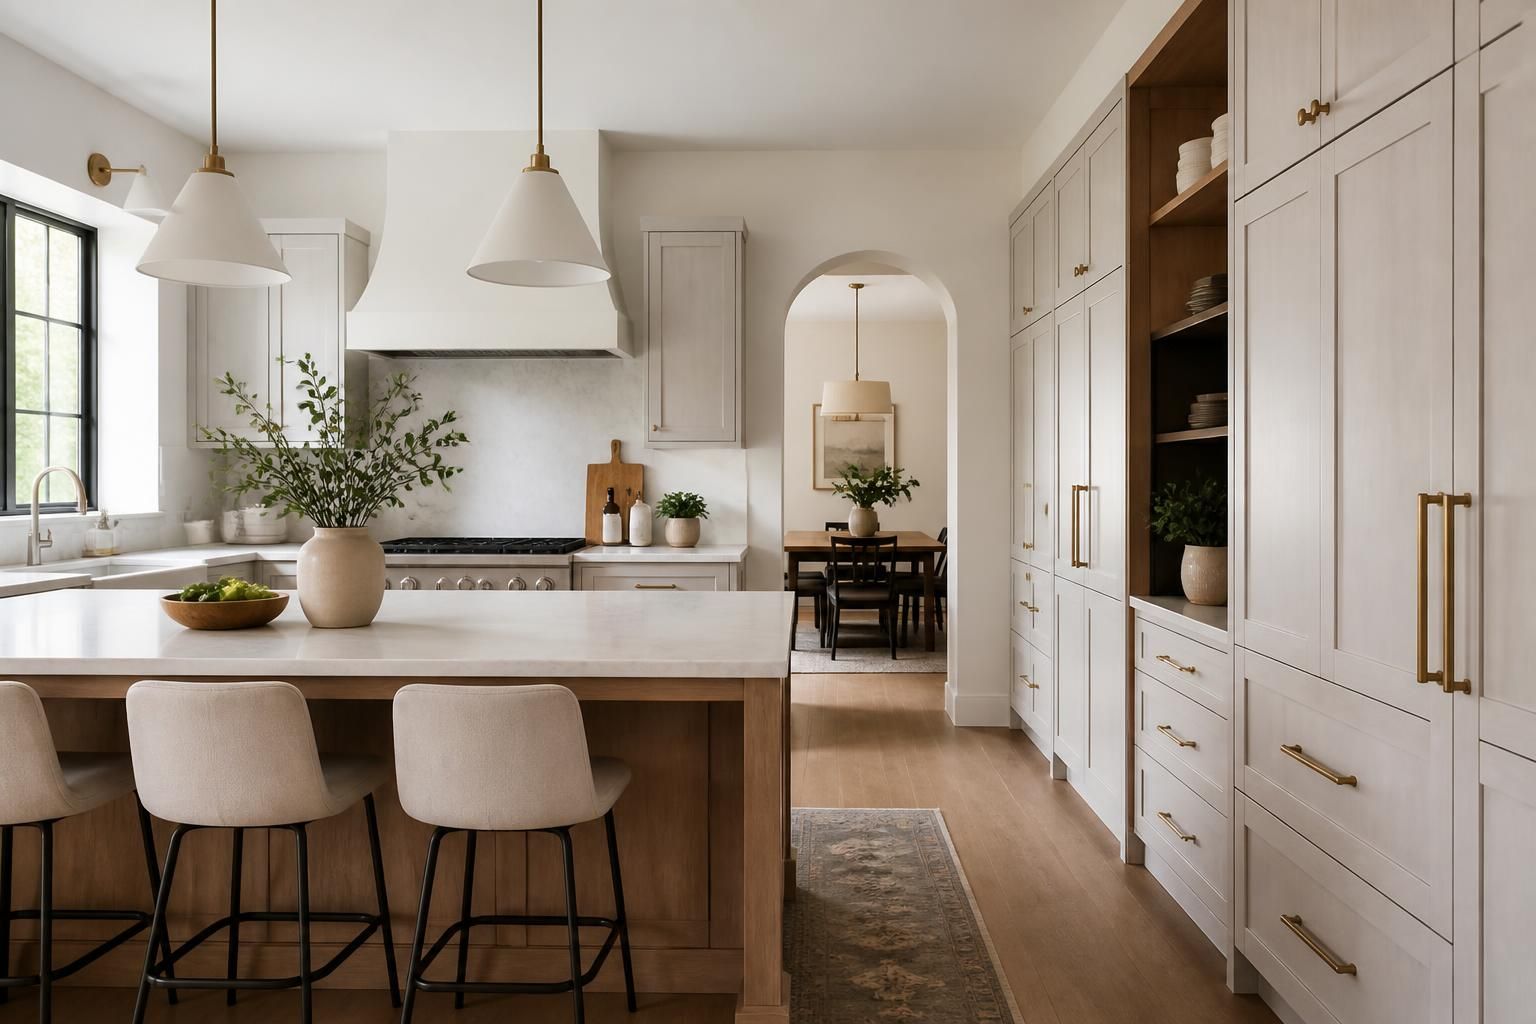
Good cabinetry is not just about appearance. It should make a room easier to use, create more usable storage, and feel like it belongs in the home. That is why we start with function, then shape the design around the space and the homeowner's goals.
We help clients compare custom cabinets with stock and semi-custom options in a practical way. Stock cabinets can be faster and more limited. Semi-custom cabinets offer some flexibility. Custom cabinetry is the right choice when the space calls for exact sizing, better use of awkward areas, or a specific style and finish that cannot be achieved with a catalogue product.
A successful project depends on more than materials and joinery. It also depends on coordination, finish selection, hardware choices, and installation details that all work together. We take time to walk through those decisions early so the project stays clear and manageable.
Homeowners in Burlington, Aldershot, Millcroft, Roseland, Headon Forest, Tyandaga, Appleby, and surrounding Halton communities often come to us when they want cabinetry that feels custom to the home instead of adapted after the fact. Our goal is to make that process straightforward, informed, and well organized.
EXPERIENCE BEHIND EVERY PROJECT
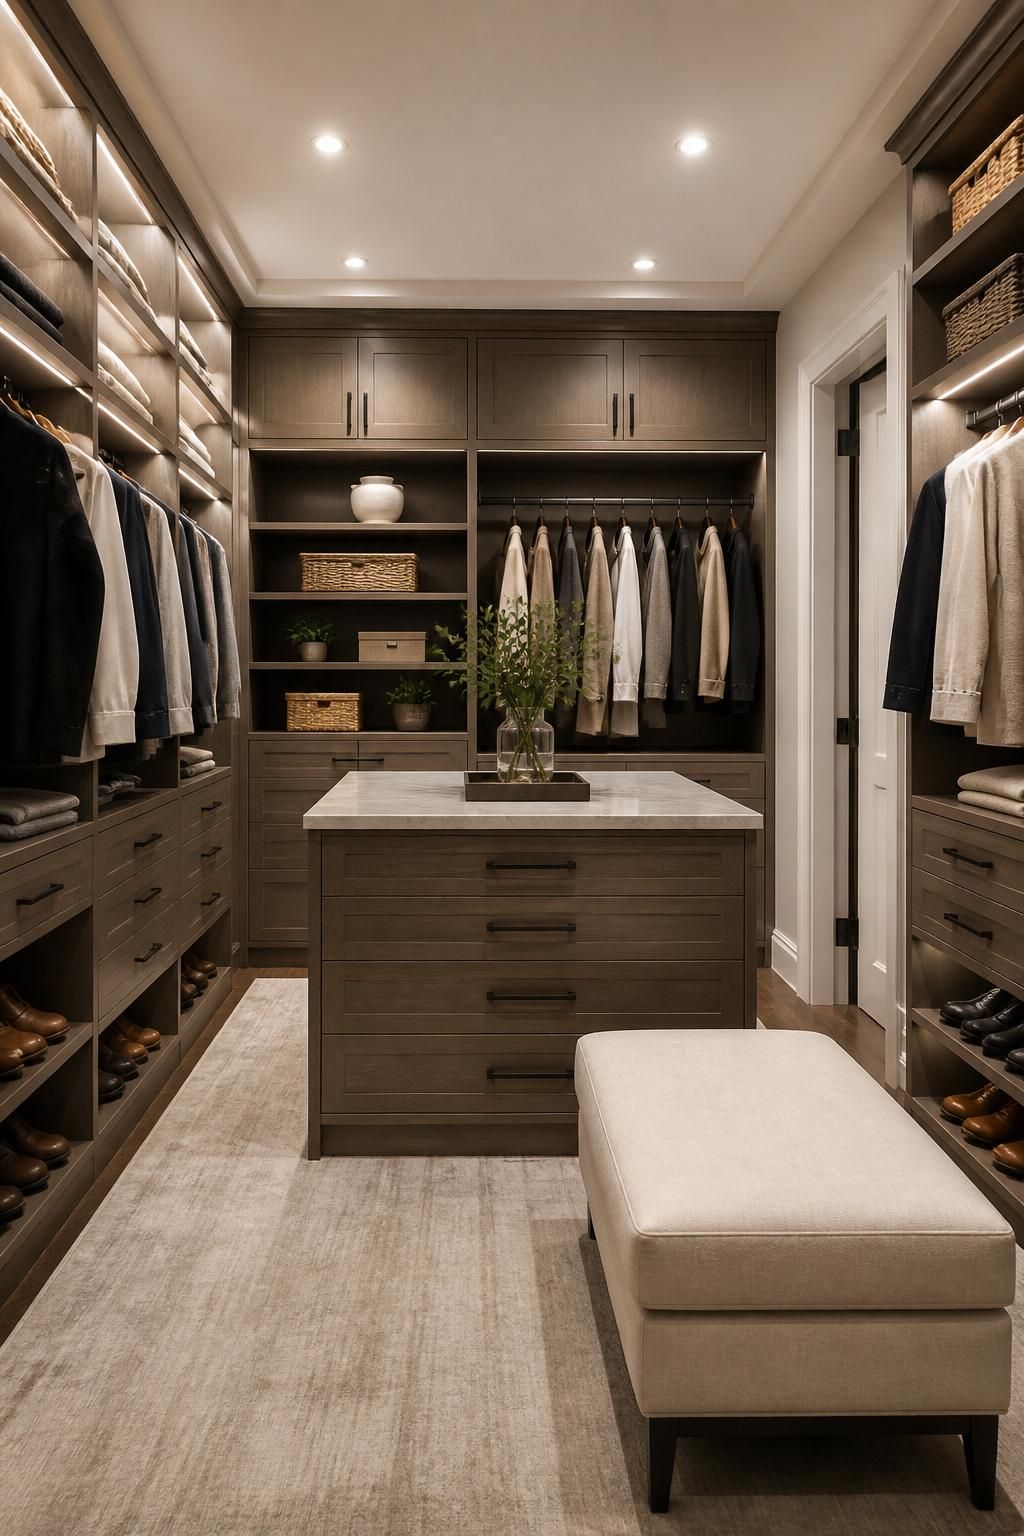
With 20+ years of fine carpentry experience and more than 2,000 completed projects, Burlington Custom Cabinets brings established craftsmanship to custom cabinetry, built-ins and architectural millwork. Our experience spans both residential and commercial projects, from kitchens and whole-home cabinetry to offices, retail spaces and specialized millwork.
Every project starts with the conditions of the space itself. Wall dimensions, ceiling heights, appliance specifications, plumbing locations and clearances are considered before fabrication, while details such as scribe panels, fillers, joinery and hardware placement help produce a clean, fitted installation.
20+ Years
Fine Carpentry Experience
2,000+ Projects
Successfully Completed
Residential + Commercial
Cabinetry & Millwork Experience
Material and construction decisions are made around how the cabinetry will actually be used. Depending on the application, projects can incorporate furniture-grade plywood, hardwood components, painted MDF, dovetail drawers, full-extension slides and concealed soft-close hinges, with finishes selected for appearance, durability and everyday wear.
Your cabinetry is being entrusted to an experienced and insured contractor, with the practical knowledge that comes from thousands of completed projects. From initial measurements and material selection through fabrication, finishing and installation, the work is approached as fine carpentry, not simply assembling cabinets.
Experience working throughout Burlington and the surrounding Halton Region means understanding the variety of spaces found here, from older homes in Aldershot and downtown Burlington to newer construction in Alton Village and Orchard. Each project is measured and planned around the home's actual conditions rather than relying on standardized layouts.
Start Here
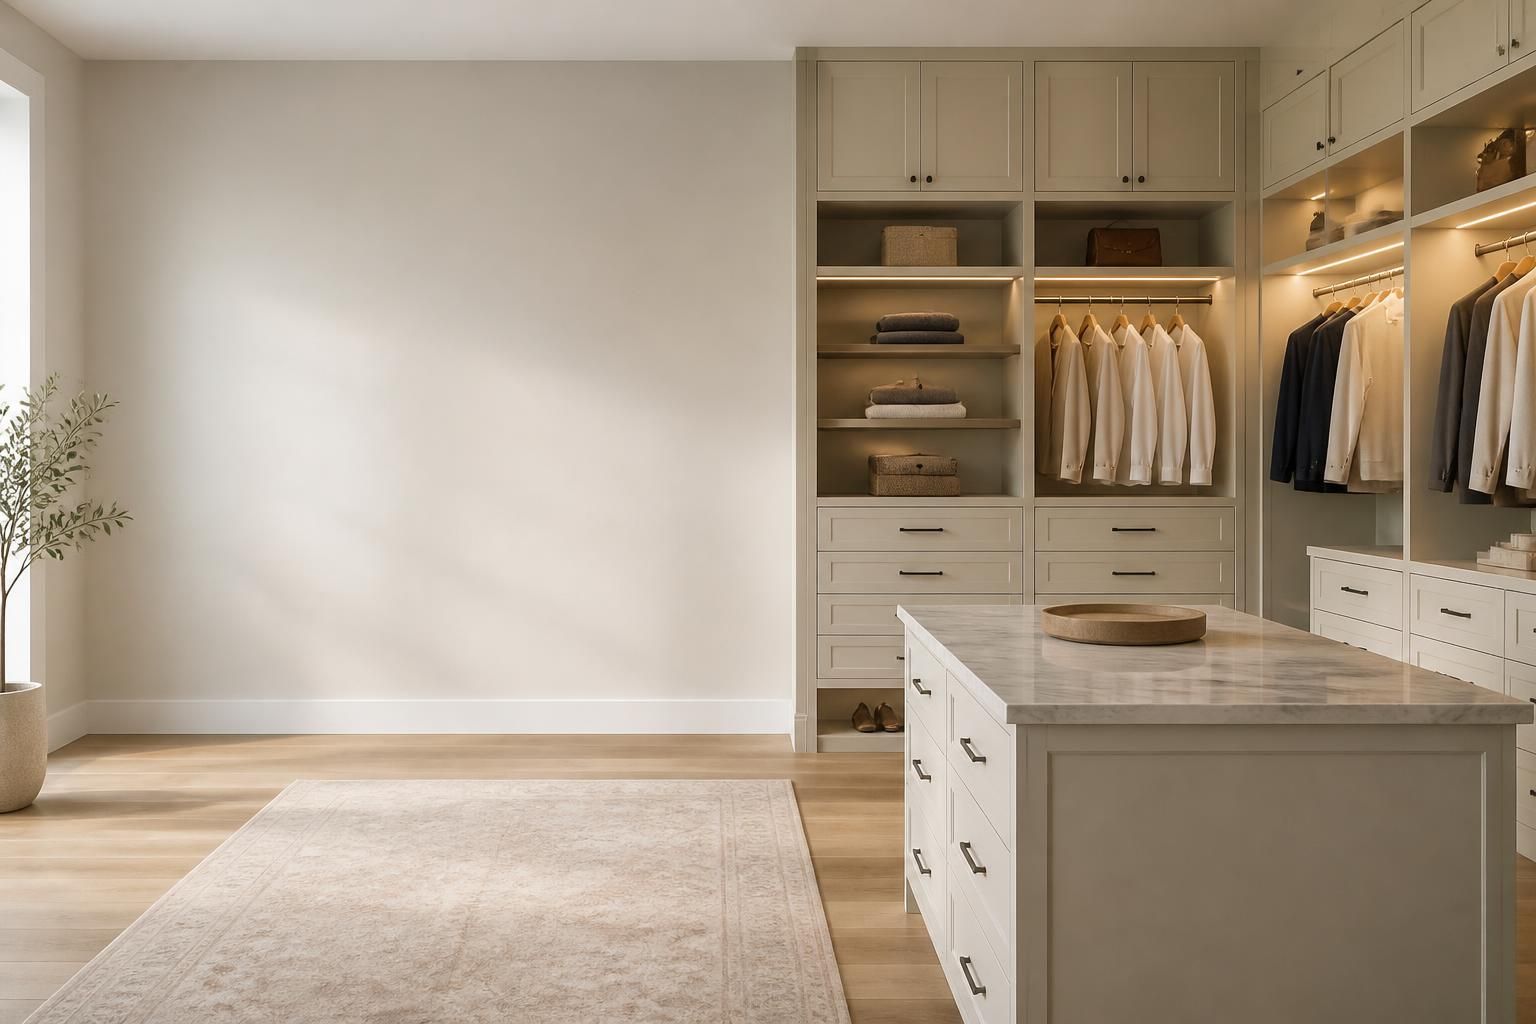
Tell us about your kitchen, closet, vanity, or built-in storage needs. We will help you understand the right layout, materials, finish options, and next steps for your space.