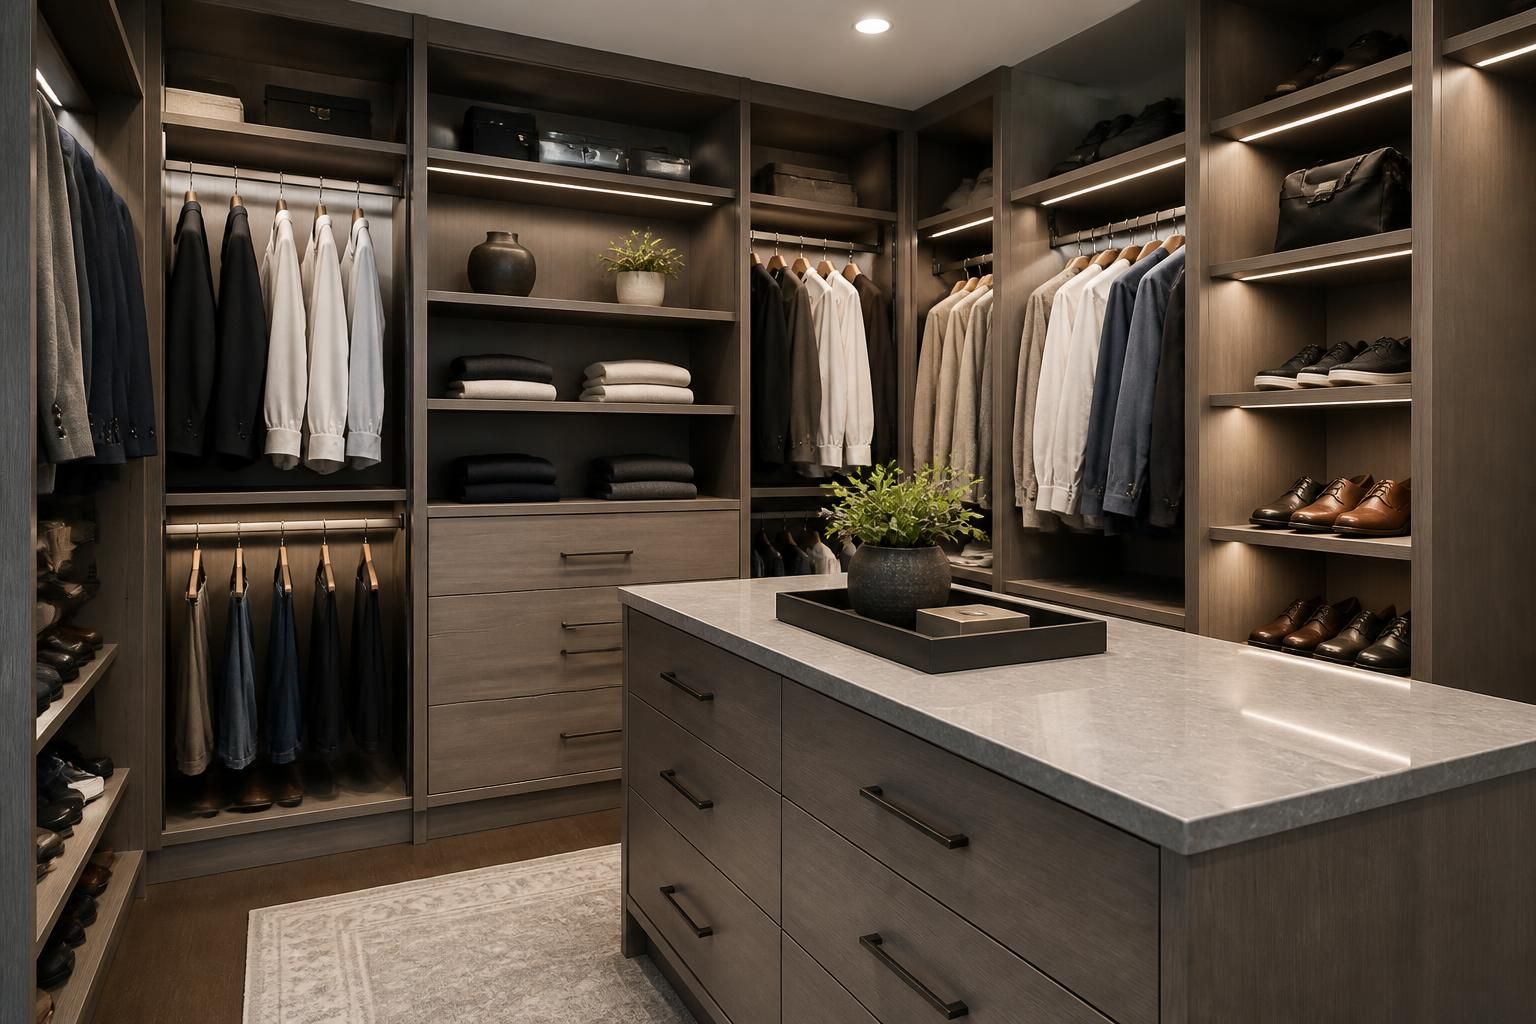
If your closet feels crowded, hard to organize, or built around the wrong routine, the problem usually shows up every morning. Clothes get buried, shoes end up on the floor, and storage you already own never seems to hold enough.
For homeowners across Burlington, ON L7S, a well-planned closet can change how a room works day to day. Burlington Custom Cabinets designs custom closets that fit the space you have, the items you store, and the way you actually use the room.
Custom closets are not just for large primary suites. They are often the right solution when a room has awkward dimensions, a shared use, or storage that has never matched the household. We design around real needs rather than forcing a standard layout into place.
Common reasons homeowners ask for a custom closet include:
When Burlington Custom Cabinets plans a closet, we look at what needs to be stored now and what may need to be stored later. That helps create a layout that feels organized from the start and still makes sense over time.
A custom closet is built around your room dimensions, your storage habits, and the finish level you want to see every day. Unlike stock shelving or pre-set organizer systems, custom millwork can be arranged to fit sloped ceilings, narrow reach-in spaces, walk-in closets, and shared wardrobe areas.
Most closets have more usable space than they first appear to offer. The difference comes from planning the height of hanging sections, the depth of shelves, and the spacing between storage zones. That is often where a custom layout creates real value.
Good closet design supports the way you get ready. If you need more long-hang storage, drawers for folded items, or shelves for shoes and accessories, the layout should reflect that. We can also plan for two users in one space, with separate zones that reduce clutter and confusion.
We guide homeowners through cabinet materials, shelf construction, edge details, and finish choices that suit the room and the home. Many clients prefer clean painted finishes, warm wood looks, or a combination that matches other cabinetry nearby. Hardware selections can include a range of handles, pulls, rods, and drawer options to suit both style and use.
Custom closet projects work best when the design phase is clear and practical. Burlington Custom Cabinets uses a step-by-step process so the finished space reflects both the room and the homeowner’s expectations.
We start by understanding the closet size, storage goals, and any challenges such as tight corners, alcoves, or uneven walls.
Next, we talk through hanging needs, shelving, drawers, accessories, and how the closet should support daily use.
We help narrow finish options, hardware choices, and storage features so the design feels cohesive with the home.
Once the design is confirmed, we build the cabinetry and install it with careful attention to alignment, fit, and finish.
This process works well for homeowners renovating a forever home, updating a primary suite, or improving storage during a larger project. It also gives clear direction for those comparing custom closets with off-the-shelf systems.
Not every closet needs the same approach. The layout should follow the room type, the amount of clothing or household storage, and how much visual openness you want to keep.
Reach-in spaces usually benefit from a clean, efficient layout with a balanced mix of hanging, shelving, and drawers. These closets often work best when the design reduces wasted upper and lower space.
Walk-in closets can handle more storage variety, including dedicated zones for apparel, accessories, folded items, and shared use. They also offer room for a stronger visual finish, which matters when the closet is part of a bedroom suite.
For homes across Aldershot, Millcroft, Roseland, Headon Forest, Tyandaga, and Appleby, the right closet format often depends on whether the goal is simplicity, display, or maximum storage capacity.
Closet cabinetry should feel solid, easy to use, and consistent with the rest of the home. That means thinking beyond shelves and rods. Materials, drawer construction, and hardware all affect the daily experience of the space.
Homeowners often ask which details matter most. The answer usually depends on how heavily the closet will be used and how polished the finished room should feel.
We also consider how the closet connects with nearby rooms. When a closet sits beside a bathroom, bedroom, or hall storage area, the finish should feel intentional rather than separate from the rest of the home.
Timelines vary depending on the size of the project, the level of detail, and the number of custom elements involved. A simple reach-in closet may move faster than a full walk-in with drawers, integrated storage, and a detailed finish selection process.
What matters most is that design, fabrication, and installation are handled in sequence so the final result fits the space correctly. Homeowners who are planning a renovation often use the closet design phase to coordinate with other cabinetry work, including bathroom vanities, mudrooms, or built-in storage elsewhere in the home.
If you are working toward a move-in date or tying the closet to a larger update, it helps to begin early. That gives time to review layout choices, settle on finishes, and avoid rushed decisions.
Custom closet pricing depends on several design decisions rather than a single square-foot number. Smaller spaces can still require careful detailing, while larger closets may need more materials, more storage components, and more installation time.
Key factors that affect scope include:
We aim to be clear about what is being built and why. That helps homeowners compare a custom solution with stock or semi-custom options on something more meaningful than appearance alone. A lower upfront option can look appealing, but if it does not use the room well or lasts poorly under daily use, it often becomes a short-term fix.
Custom closets are usually straightforward to maintain. A well-finished surface and thoughtfully planned storage layout make routine care easier and help the closet stay organized with less effort.
Simple maintenance habits include wiping shelves with a soft cloth, avoiding overly wet cleaning products, checking that heavy items stay within the intended storage zones, and keeping drawer contents reasonably balanced. If you want the closet to stay neat, the layout should make tidying easy rather than demanding extra work.
For many homeowners, that is one of the strongest reasons to choose custom cabinetry. The space is designed to support real life, so it is easier to keep under control.
Stock systems are built around standard dimensions and preset layouts. Custom closets are designed for your room, your belongings, and the way you use the space. That often means better fit, cleaner lines, and more practical storage.
Yes. Small closets often benefit the most from thoughtful planning because every inch matters. Better use of height, shelf spacing, and hanging zones can make a compact room feel far more usable.
Yes. We guide homeowners through finish, color, and hardware options so the closet works with the rest of the home and feels comfortable to use every day.
Yes. Shared closets can be divided into separate zones, with balanced hanging space, shelves, and drawers for each person. That usually makes the room easier to keep organized.
No. Reach-in closets, dressing areas, linen storage, and other compact spaces can all benefit from a custom layout. The design should follow the room type rather than a fixed format.
Begin with a consultation and a clear list of what you want stored. Burlington Custom Cabinets can then review the room, discuss layout options, and shape a closet plan that suits your Burlington, ON L7S home.
If your current closet is making everyday routines harder than they should be, a custom layout can bring order to the space without sacrificing style. Burlington Custom Cabinets works with homeowners across Burlington and nearby Halton communities to design closets that feel tailored, practical, and well-finished.
For a custom closet consultation, call +16477005472 or visit us at 414 Locust Street, Burlington, ON L7S. We are open Monday through Friday from 8:00 to 17:00.
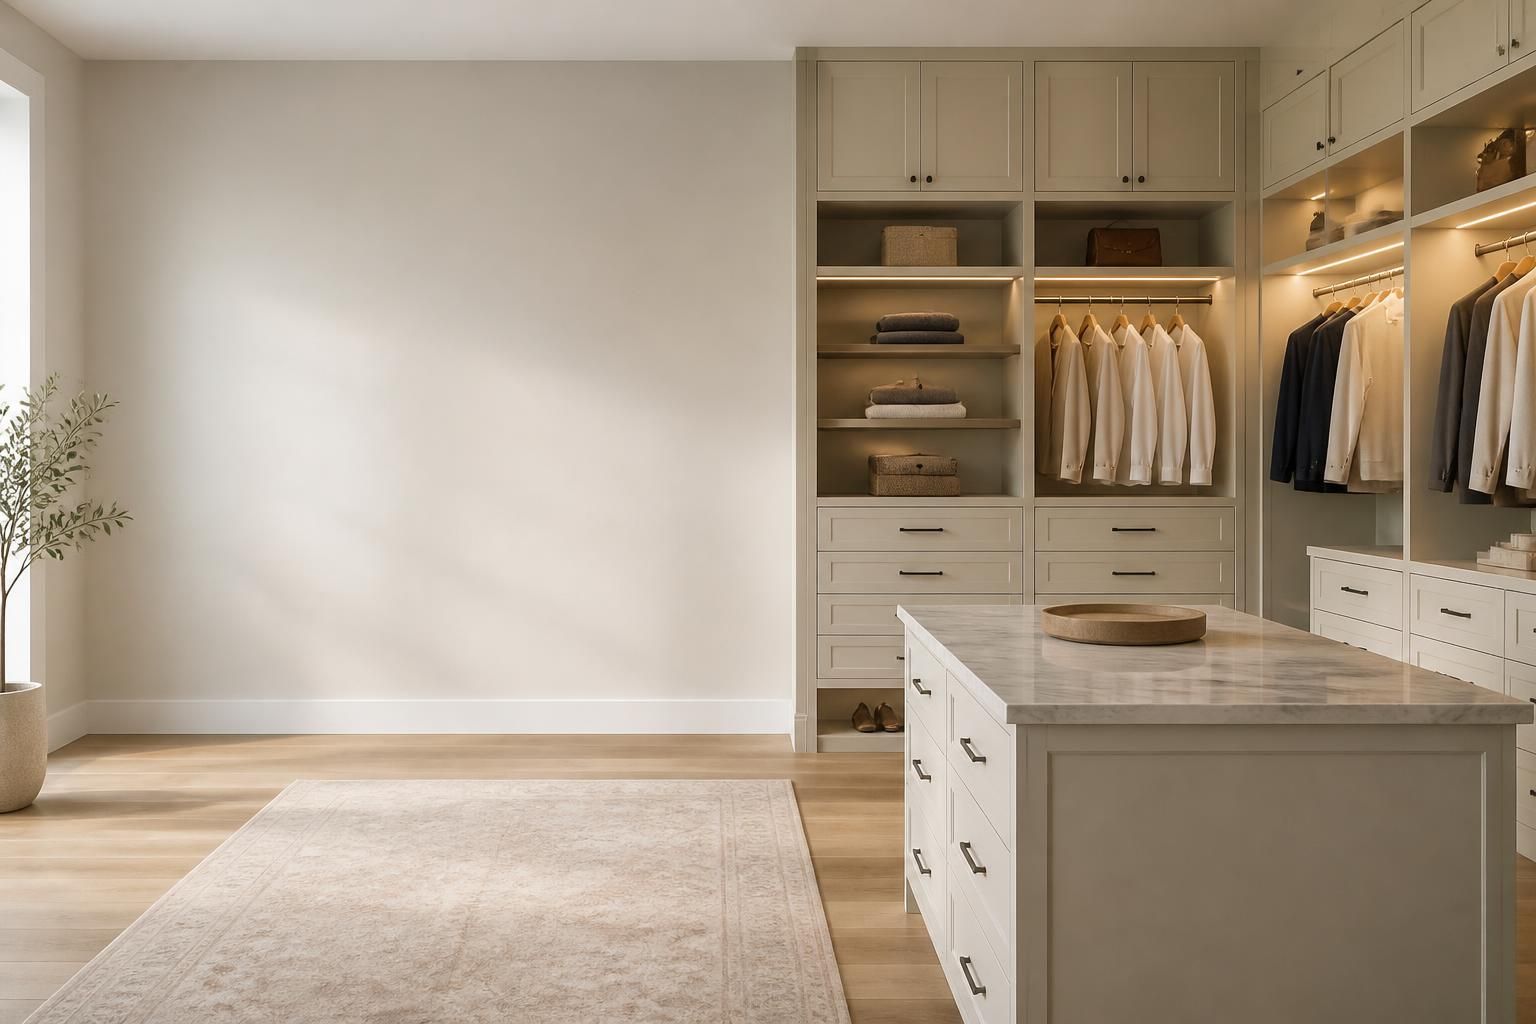
Start Here
Tell us about your kitchen, closet, vanity, or built-in storage needs. We will help you understand the right layout, materials, finish options, and next steps for your space.