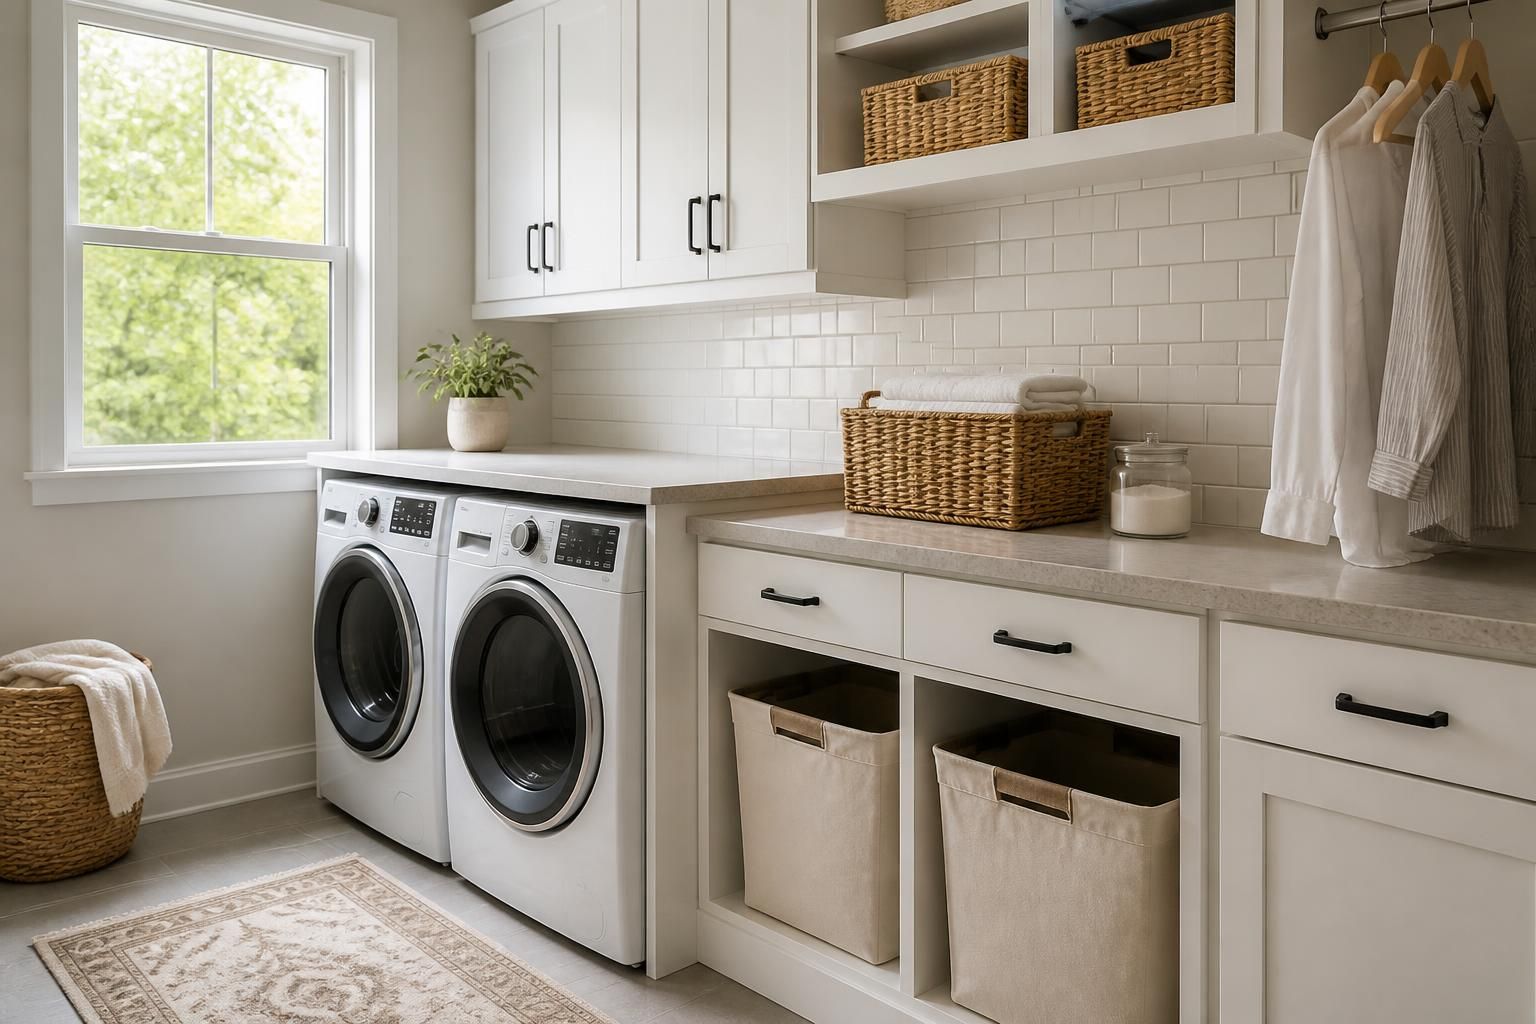
If your laundry room feels crowded, it usually starts with the little things: detergent bottles that never have a proper place, baskets taking over the floor, and folding space that disappears the moment the washer stops. A well-planned laundry room should make chores easier, not add another room to manage.
Burlington Custom Cabinets designs and builds laundry room cabinets for Burlington, ON L7S homeowners who want a space that works hard without looking unfinished. If you are renovating a compact utility room, upgrading a mudroom-laundry combination, or giving a larger laundry area a more polished layout, we can help you create storage that fits the way you actually use the room.
Good laundry room cabinets start with a clear understanding of what the room needs to hold. Many homeowners want more than a few doors and drawers. They need a layout that makes sorting, folding, hanging, and storing supplies feel natural from day to day.
At Burlington Custom Cabinets, we look at the room as a working space first. That means planning around appliances, doors, plumbing access, baskets, hampers, and any countertop or folding zone you want to include. The result is cabinetry that supports the tasks you do most often.
No two laundry rooms need the same cabinet arrangement. Some Burlington homes have narrow utility rooms that call for vertical storage and clean sight lines. Others have more generous rooms that can handle a mix of tall cabinets, drawers, open shelving, and a built-in counter.
We design laundry room cabinets for the way the room is used, not for a preset template. That often means combining closed storage with a few open elements so daily tasks stay simple and the room does not feel heavy or boxed in.
For homes near Aldershot, Millcroft, Roseland, Headon Forest, Tyandaga, and Appleby, we often tailor the cabinet depth and door swing to suit tighter footprints or shared laundry-mudroom spaces.
Laundry rooms face frequent use, moisture, and constant handling, so materials matter. We focus on cabinet construction and finishes that suit the room, the look of the home, and the way the space will be cleaned over time.
Homeowners often want a finish that feels fresh and calm, but also stands up to repeated use. That might mean a painted cabinet style, a wood-tone finish, or a combination of closed storage and a more durable countertop surface.
We can also coordinate the laundry room with nearby custom cabinets elsewhere in the home so the design feels consistent rather than pieced together.
A laundry room is one of the hardest-working areas of a house. Cabinets should be designed with practical details that make maintenance, loading, unloading, and cleaning simpler.
That includes planning for door clearance, accessible storage heights, durable drawer construction, and a layout that keeps frequently used items close to hand. The right details can make a small laundry room feel much calmer and a larger one feel more organized.
If your laundry room also serves as a side entry or drop zone, we can design cabinets that separate cleaning supplies from everyday household storage so the room stays easier to manage.
Many homeowners are not sure where to start with a laundry room renovation. That is normal. The most useful first step is a conversation about how the room is used now and what is frustrating about it.
When you contact Burlington Custom Cabinets, we start by learning about your space, the appliances you have, the storage you need, and the overall style you want to achieve. From there, we move into a practical design conversation that covers layout, materials, finishes, and installation planning.
This approach helps avoid the common problem of choosing cabinets first and trying to make the room work afterward.
Laundry room cabinet pricing depends on the size of the room, the cabinet configuration, the finish you choose, and whether the design includes custom features such as tall storage, drawers, open shelving, or a built-in counter. A simple wall of storage will differ from a fully tailored laundry room with multiple zones and specialty details.
For many homeowners in Burlington, the real comparison is not only price, but long-term value. Stock cabinets may work for a basic setup, while custom cabinetry can make better use of awkward dimensions, fit around mechanical elements, and create a more polished result that suits the rest of the home.
If you are comparing options, it helps to think about what matters most:
Even well-designed cabinets can fall short if installation is rushed or careless. Laundry room cabinetry needs accurate placement so doors clear appliances, counters align, and every section looks intentional once the room is finished.
We handle installation as part of the overall project, which helps keep the design and the final result consistent. That includes checking fit, confirming levels, and making sure the cabinets suit the room’s finished layout. For Burlington and surrounding Halton areas, this matters just as much in newer homes as it does during renovation work.
Homeowners often appreciate having one clear path from design to installation, especially when the laundry room is part of a larger main-floor update or a custom build.
Custom laundry room cabinets are straightforward to care for when they are finished with durable materials and sensible detailing. A few simple habits help preserve the look of the room and keep it easy to live with.
If you are unsure which finishes or hardware will be easiest to maintain for your household, we can walk you through practical choices during the design stage.
Yes. Hampers can be built into the design as pull-out units, open cubbies, or dedicated lower storage zones depending on how you sort laundry.
Not always. Upper cabinets are useful when you want extra enclosed storage, but some rooms work better with a mix of base cabinets and open shelving.
Yes. Many Burlington homeowners want the laundry room to coordinate with kitchen, mudroom, or bathroom cabinetry for a more consistent look.
Small laundry rooms can still be highly effective with the right layout. Vertical storage, narrower cabinet depths, and a well-placed counter can make a major difference.
Yes. We plan around appliances, doors, and room access points so the cabinets fit the space without interfering with daily use.
It can be, as long as the layout is planned carefully. Many homeowners use laundry room cabinets for linens, cleaning supplies, and seasonal household items.
If your laundry room at Burlington, ON L7S needs better storage, a cleaner layout, or cabinetry that looks more finished, we can help you plan a practical solution. Burlington Custom Cabinets works with homeowners across Burlington and nearby communities, including Oakville, Milton, Waterdown, Stoney Creek, Grimsby, Ancaster, and Mississauga.
Bring us the room you have and the way you want it to work. We will help you turn it into a laundry space that feels organized, durable, and suited to your home.
Call +16477005472 to discuss laundry room cabinets for your Burlington home.
Start Here
Tell us about your kitchen, closet, vanity, or built-in storage needs. We will help you understand the right layout, materials, finish options, and next steps for your space.