
Burlington Custom Cabinets serves homeowners across Hamilton, ON who want cabinetry that fits their space, storage needs, and design goals. If you are updating a kitchen, planning a walk-in closet, or replacing tired built-ins, we can help you move from rough ideas to a finished plan that makes sense for your home.
Many Hamilton homeowners come to us when stock cabinets do not use the room well, finishes feel dated, or a renovation calls for a cleaner, more tailored result. The next step is simple: start with a cabinet design consultation so we can discuss layout, materials, finishes, and installation details for your project.
Burlington Custom Cabinets designs, builds, and installs custom cabinetry for homes throughout Hamilton and nearby areas. We work with homeowners who want practical storage that still looks refined, whether the project is part of a larger renovation or a single-room upgrade.
Custom cabinets are a strong fit when your room has unusual dimensions, when you want specific storage features, or when you prefer a finished look that feels integrated with the home. We plan each project around how you use the space, not around a standard catalog size.
Hamilton has a wide range of home styles, and that variety matters when planning cabinetry. Some spaces need a more classic profile and careful trim details, while others benefit from clean lines and a simple, modern finish. We can adapt the design to match the room rather than forcing a standard look into a space that calls for something different.
Homeowners in Hamilton often want storage that improves day-to-day function without making the room feel crowded. That might mean deeper drawers in a kitchen, better vertical storage in a laundry room, or a custom closet layout that uses every inch more effectively. In older or uniquely shaped rooms, careful measuring and planning are especially important so the finished cabinetry feels intentional.
Custom cabinetry is useful when you need a better fit around corners, soffits, windows, appliances, or uneven room dimensions. It also helps when you want specific interior features such as spice pull-outs, tray storage, drawer organizers, integrated shelving, or closed storage that keeps visual clutter down.
We guide homeowners through practical choices for cabinet construction, door style, paint or stain finish, and hardware selection. The right choices depend on how the room is used, how much wear it will see, and the style you want to keep for years. A kitchen, for example, may call for different finish and hardware decisions than a home office or mudroom.
A clear process helps reduce stress during a renovation. We keep the work focused on the details that affect fit, function, and appearance so the final cabinetry feels resolved, not improvised.
We review the room, your storage goals, style preferences, and the features you want to prioritize.
We refine the layout, cabinet configuration, door style, finish direction, and functional details such as shelving or drawer use.
The cabinetry is built to the approved plan with attention to fit, finish, and practical use.
Our cabinet installation work is handled with care so the finished result aligns properly with the room and surrounding surfaces.
For many homeowners, the design phase is where the most important decisions get made. That includes deciding where storage should be concealed, where display space makes sense, and how the cabinetry should support the way the household actually lives.
Hamilton homeowners often contact us for one room first, then later return for additional areas once they see how much better tailored storage can change daily routines. Below are common projects we complete for homes in Hamilton and surrounding Halton and Hamilton-area communities.
Custom kitchen cabinets and pantry storage can improve food organization, reduce wasted space, and create a cleaner overall layout. We can plan tall pantry cabinets, drawer stacks, shelving, and storage features that keep frequently used items easy to reach.
Custom closets and mudroom cabinets are ideal when your home needs better drop zones, seasonal storage, or a cleaner way to manage shoes, coats, and everyday items. These spaces are often small but used constantly, so a smart layout makes a noticeable difference.
Built-in media units, built-in bookshelves, and home office cabinets can add function without making a room feel cluttered. We can create storage that supports equipment, books, files, display pieces, and hidden wiring considerations while keeping the design consistent with the home.
Homeowners comparing custom cabinetry providers usually want practical answers before moving forward. A thoughtful plan should address style, function, materials, timing, and how the finished work will hold up over time.
Stock cabinets are built to fixed sizes and limited finishes. Custom cabinets are designed for your room, so they can solve layout issues, improve storage, and create a more cohesive finished look.
Semi-custom cabinetry offers some choices, but the design still starts from a set system. Custom work is more flexible when you need specific dimensions, special storage, or a more tailored visual result.
Timing depends on scope, design decisions, and the amount of cabinetry involved. A straightforward vanity or closet project is very different from a full kitchen or whole-home millwork package.
Room size, storage goals, style preference, finishes, and hardware all shape the final plan. We help narrow those choices so the project stays focused and practical.
Yes. We serve homeowners throughout Hamilton and nearby communities, including areas that border Burlington, Oakville, Milton, Waterdown, Stoney Creek, Grimsby, Ancaster, and Mississauga as part of our wider service area.
Yes. We handle cabinet design consultation, building, and cabinet installation so the project stays coordinated from planning through completion.
Finish options typically include painted and stained looks, along with different sheen levels and door styles. The right finish depends on the room, the look you want, and how much day-to-day wear the cabinets will see.
Yes. Smaller rooms often benefit the most from custom work because every shelf, drawer, and cabinet depth can be planned to use available space efficiently.
Bring photos, rough measurements if you have them, inspiration images, and a list of storage problems you want solved. That gives us a clear starting point for the design discussion.
We build custom cabinetry for kitchens, bathrooms, closets, laundry rooms, mudrooms, home offices, living areas, pantries, and storage-focused built-ins such as bookshelves and media units.
If you are planning custom cabinetry for a Hamilton home, Burlington Custom Cabinets can help you create a layout that fits the room and supports the way you live. From a single vanity to a full kitchen or storage package, we approach each project with careful planning and clear communication.
Call +16477005472 to discuss your Hamilton project, or visit us at 414 Locust Street, Burlington, ON L7S to begin your cabinet design consultation.
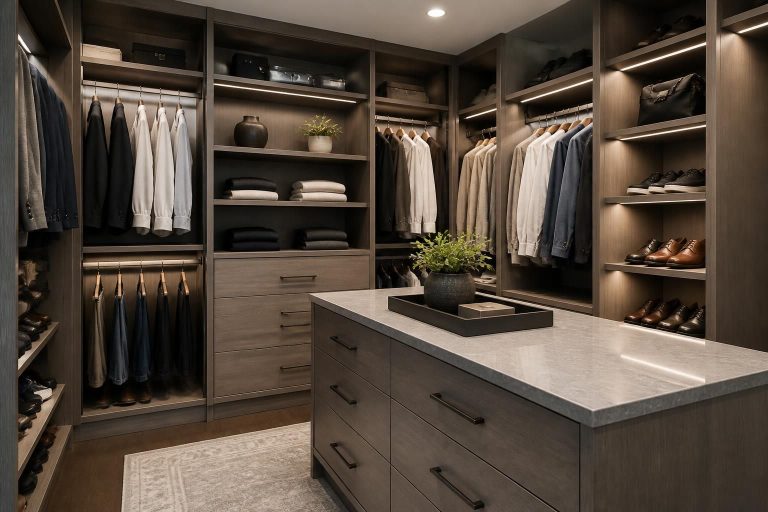
Custom walk-in closets planned around hanging lengths, wardrobe dimensions and available wall space, with adjustable shelving, drawer towers, shoe storage and double-hang sections configured to maximize usable storage from floor to ceiling.
Learn More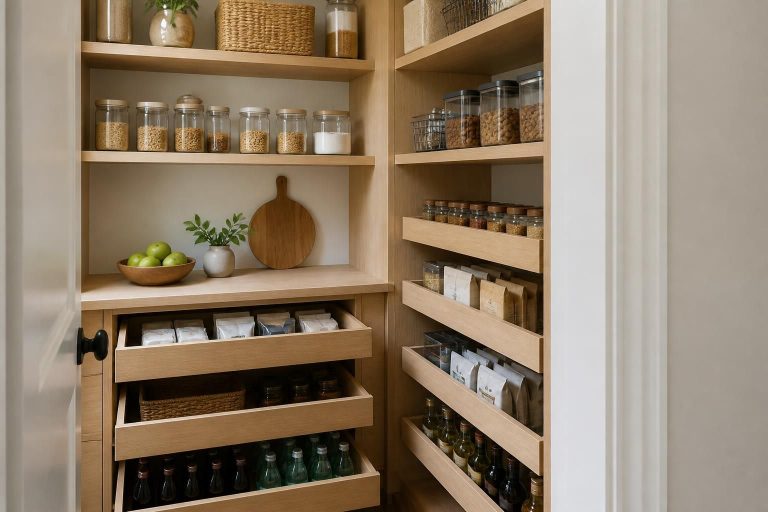
Custom pantry cabinetry designed around dry goods, small appliances and bulk storage, with adjustable shelving, full-extension pull-outs, tray dividers and vertical storage configured for deep cabinets and floor-to-ceiling space.
Learn More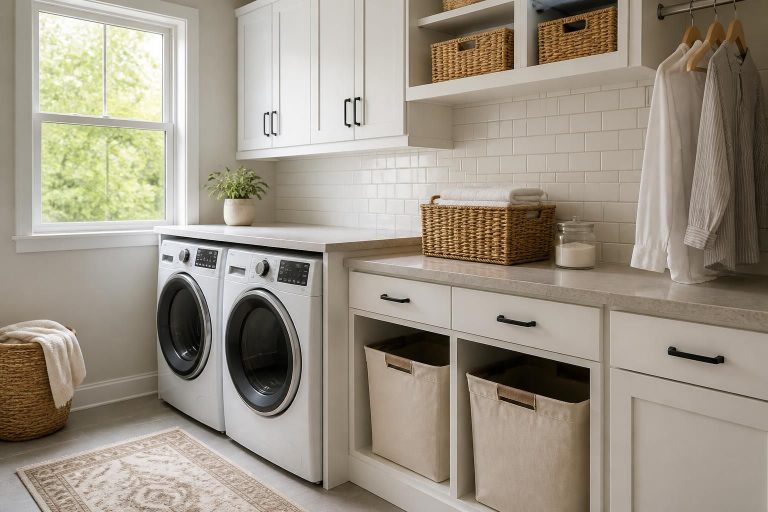
Custom laundry room cabinetry planned around washer and dryer clearances, utility sinks and plumbing connections, with overhead cabinets, tall storage, pull-out hampers, hanging rails and folding surfaces configured around everyday laundry tasks.
Learn More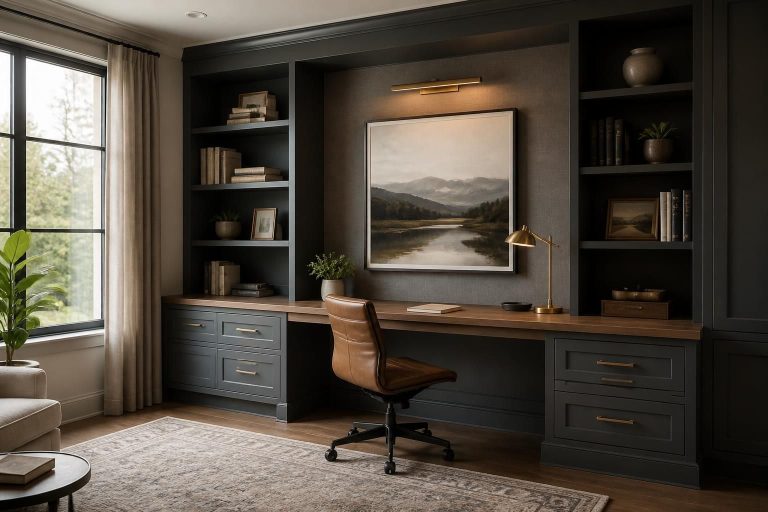
Custom home office cabinetry designed around work surfaces, monitors and office equipment, with file drawers, printer storage, integrated cable management and adjustable shelving configured for power cords, documents and everyday work essentials.
Learn More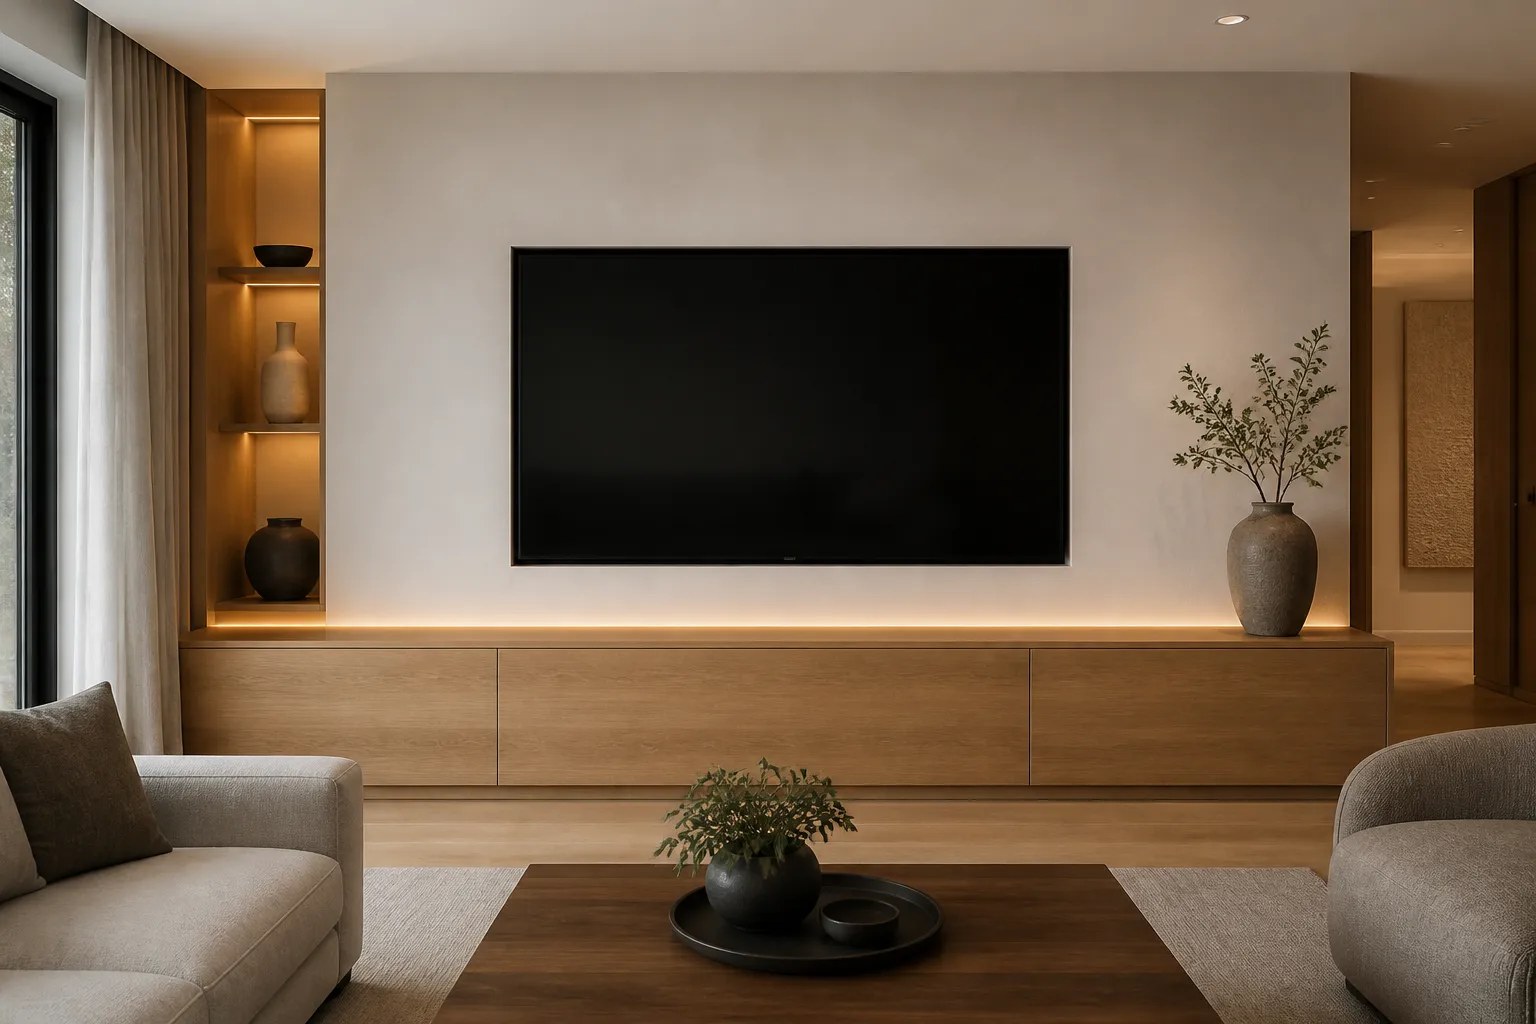
Custom built-in media units planned around television dimensions, speakers and AV equipment, with ventilated component storage, concealed cable management, adjustable shelving and integrated lighting for a clean, purpose-built entertainment wall.
Learn More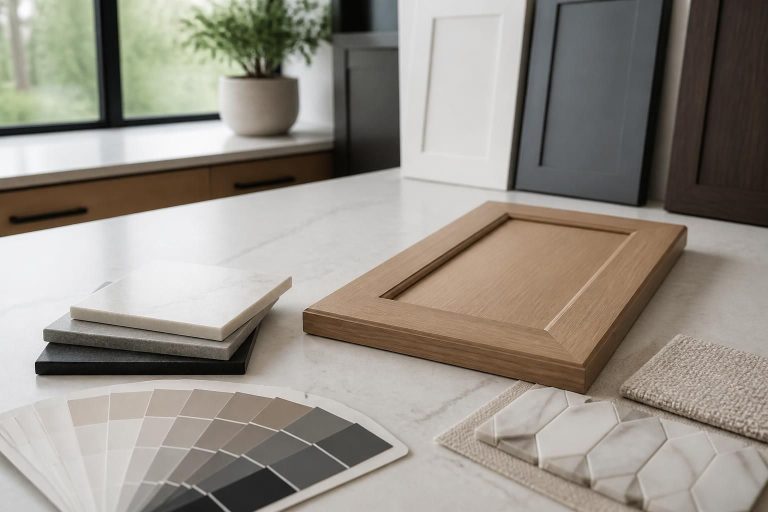
Cabinet design consultations combine field measurements, appliance specifications and storage requirements with floor plans, cabinet elevations and 3D renderings to refine layouts, door styles, finishes and hardware before fabrication begins.
Learn More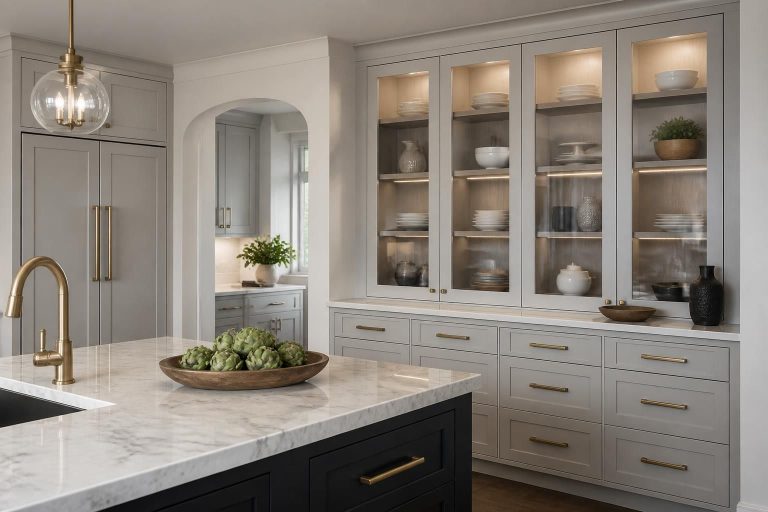
Made-to-measure kitchen cabinetry planned around appliance specifications, sink bases, pantry pull-outs and corner storage, with dovetail drawer boxes, full-extension Blum soft-close hardware, fillers and scribe panels used to achieve clean reveals and a precise fit.
Learn More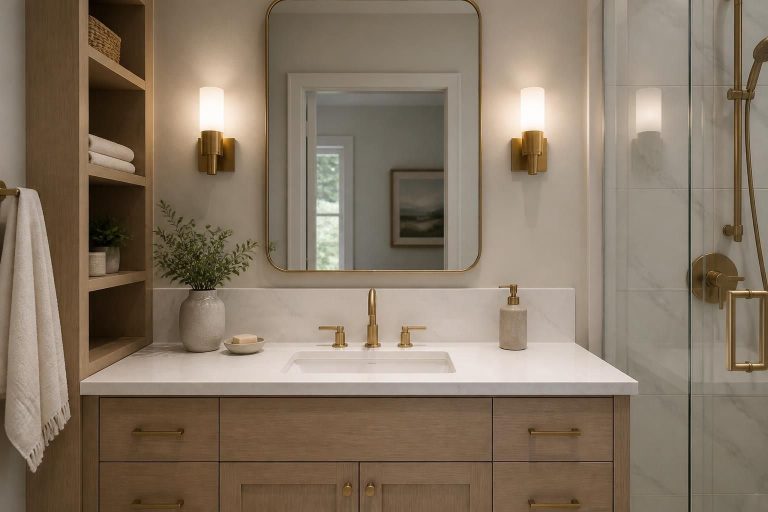
Custom bathroom vanities designed around plumbing locations, sink bowls and P-trap clearances, with moisture-resistant panels, floating or furniture-style construction, integrated drawer storage and finished end panels for a clean installation.
Learn More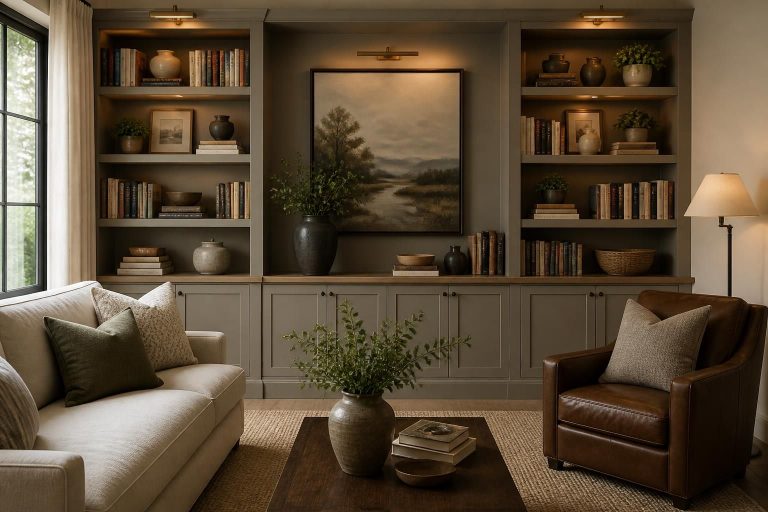
Custom built-in bookshelves designed around wall dimensions, ceiling height and architectural features, with adjustable shelving, base cabinets, integrated lighting and finished end panels configured for books, display pieces and concealed storage.
Learn More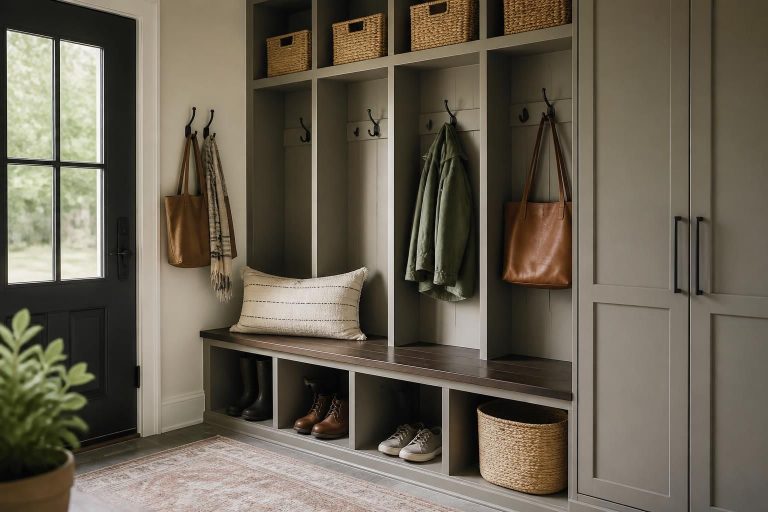
Custom mudroom cabinetry planned around entryways and household traffic, with bench seating, coat hooks, tall lockers, shoe storage and closed cabinets configured to organize outerwear, bags and seasonal gear near the point of entry.
Learn More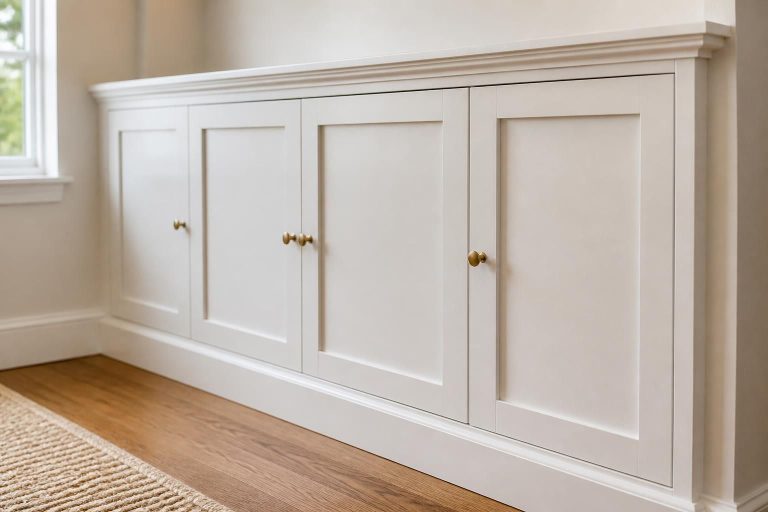
Cabinet installation includes levelling and shimming cabinet boxes, fastening to wall framing, scribing fillers to irregular walls and completing toe kicks, end panels, door alignment and drawer adjustments for consistent reveals and a precise finished fit.
Learn More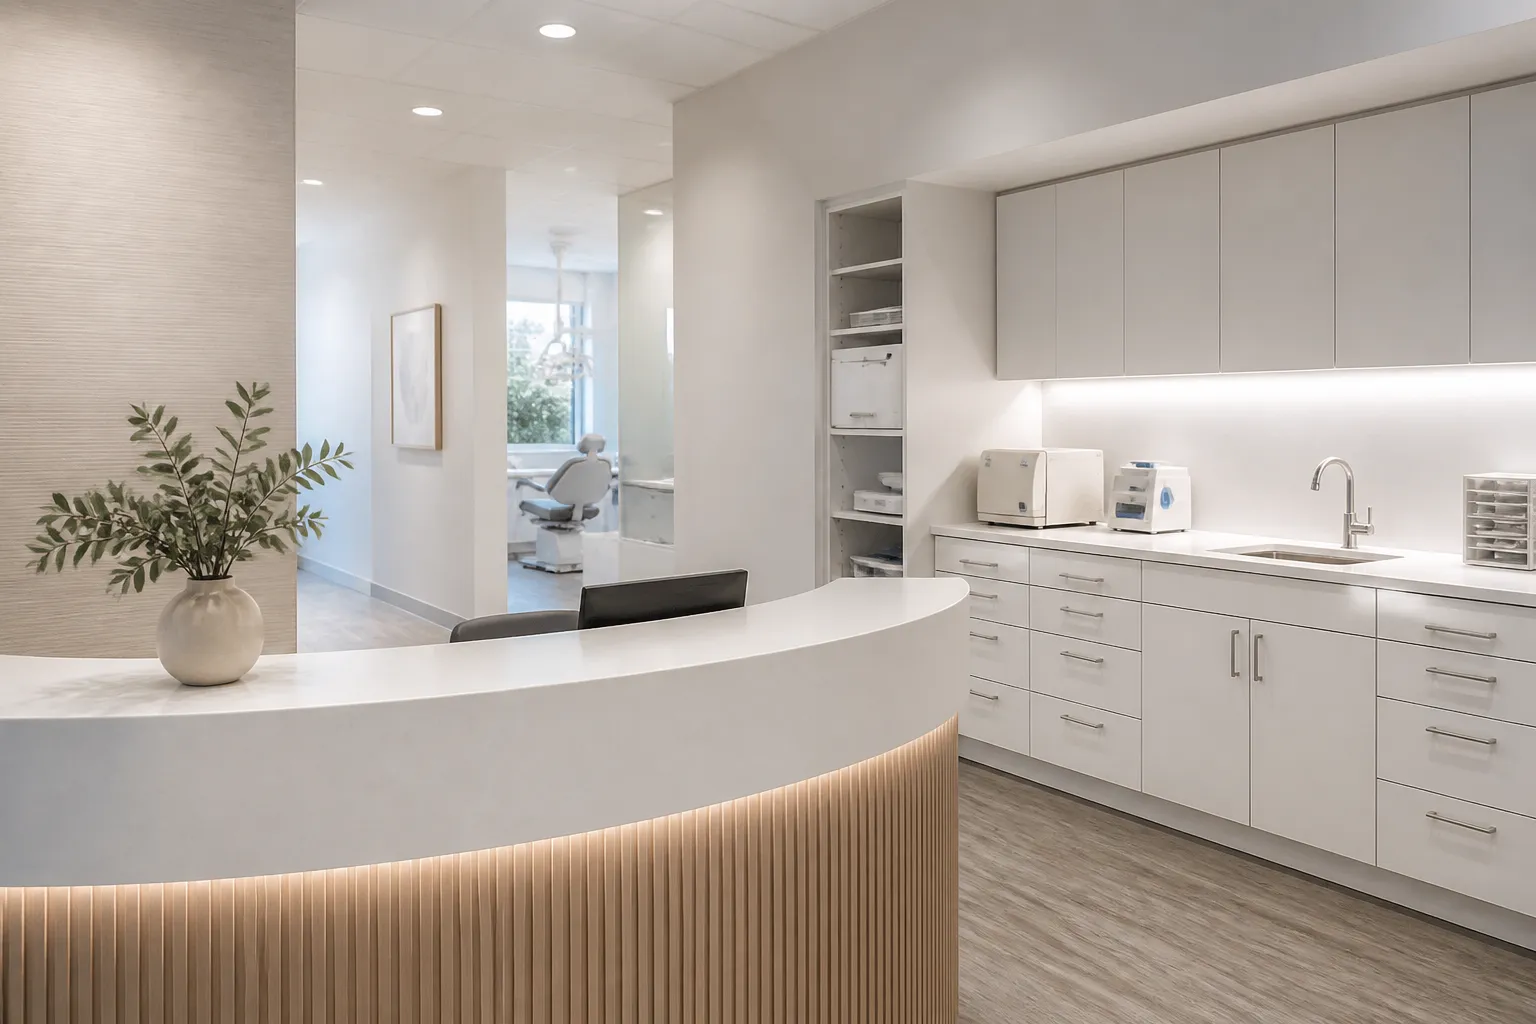
Purpose-built medical and dental cabinetry planned around treatment rooms, sterilization areas and clinical workflows, with sink bases, plumbing access, instrument storage and full-extension drawers. Moisture-prone areas can incorporate marine-grade plywood, durable hardware and easy-to-clean surfaces suited to frequent cleaning and demanding clinical environments.
Learn More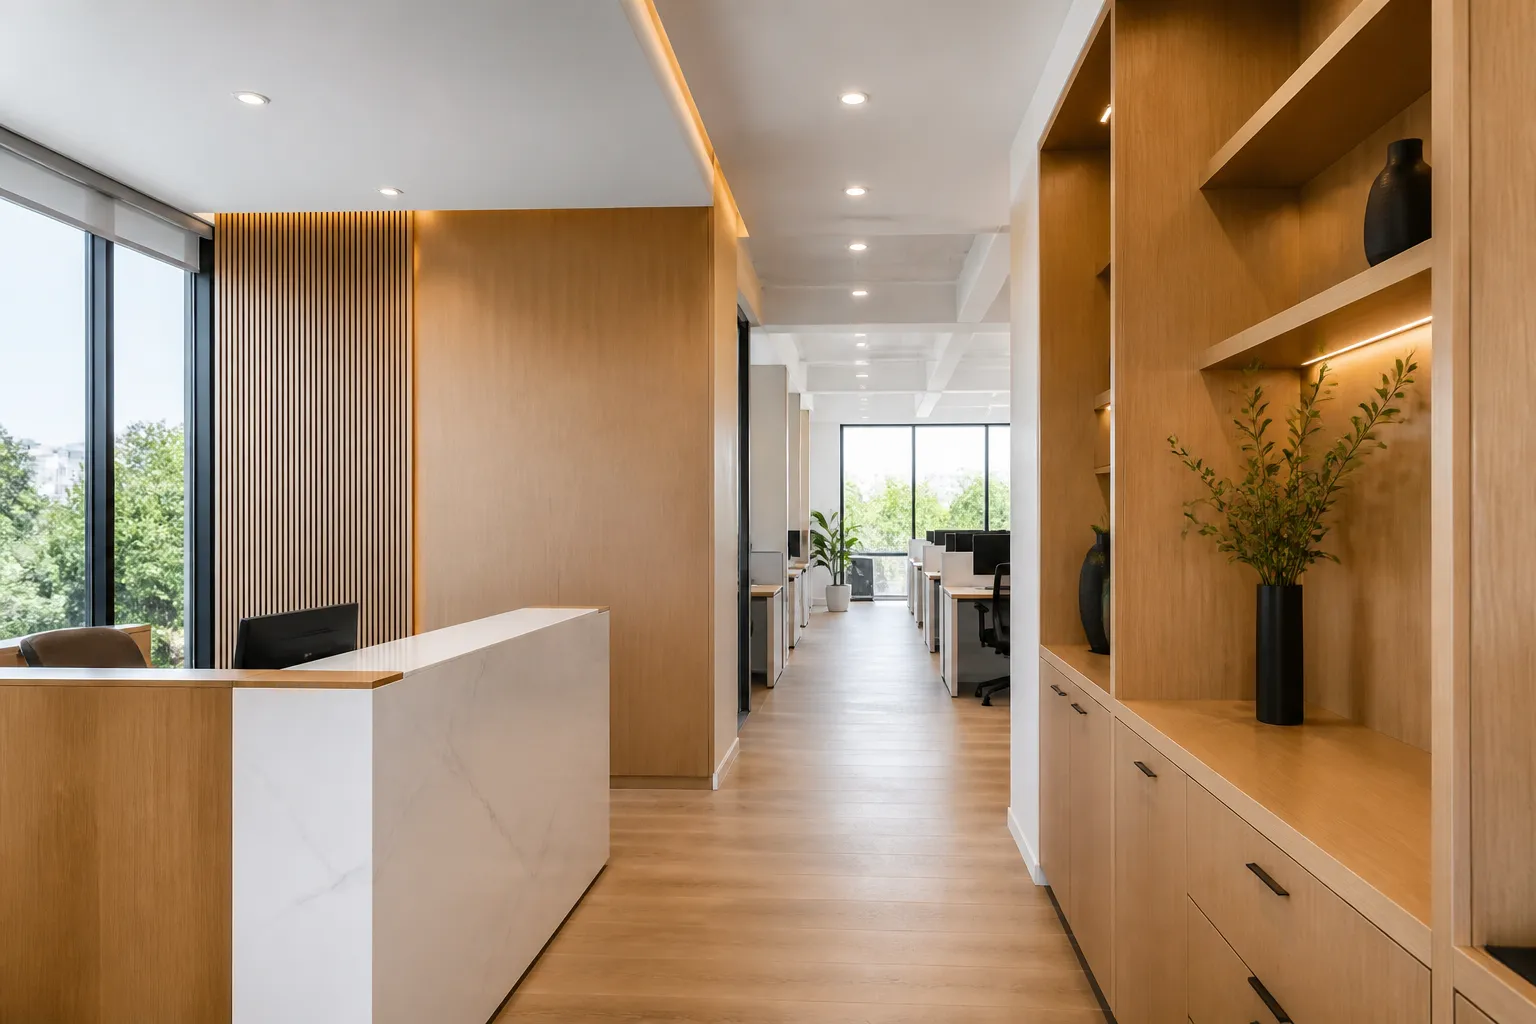
Custom office cabinetry and architectural millwork planned around workstations, meeting rooms and shared work areas, with built-in credenzas, file storage, printer cabinets and adjustable shelving. Integrated cable management and power-access grommets can be paired with stained wood veneers, clear-coat finishes or durable painted surfaces for a polished, professional workspace.
Learn More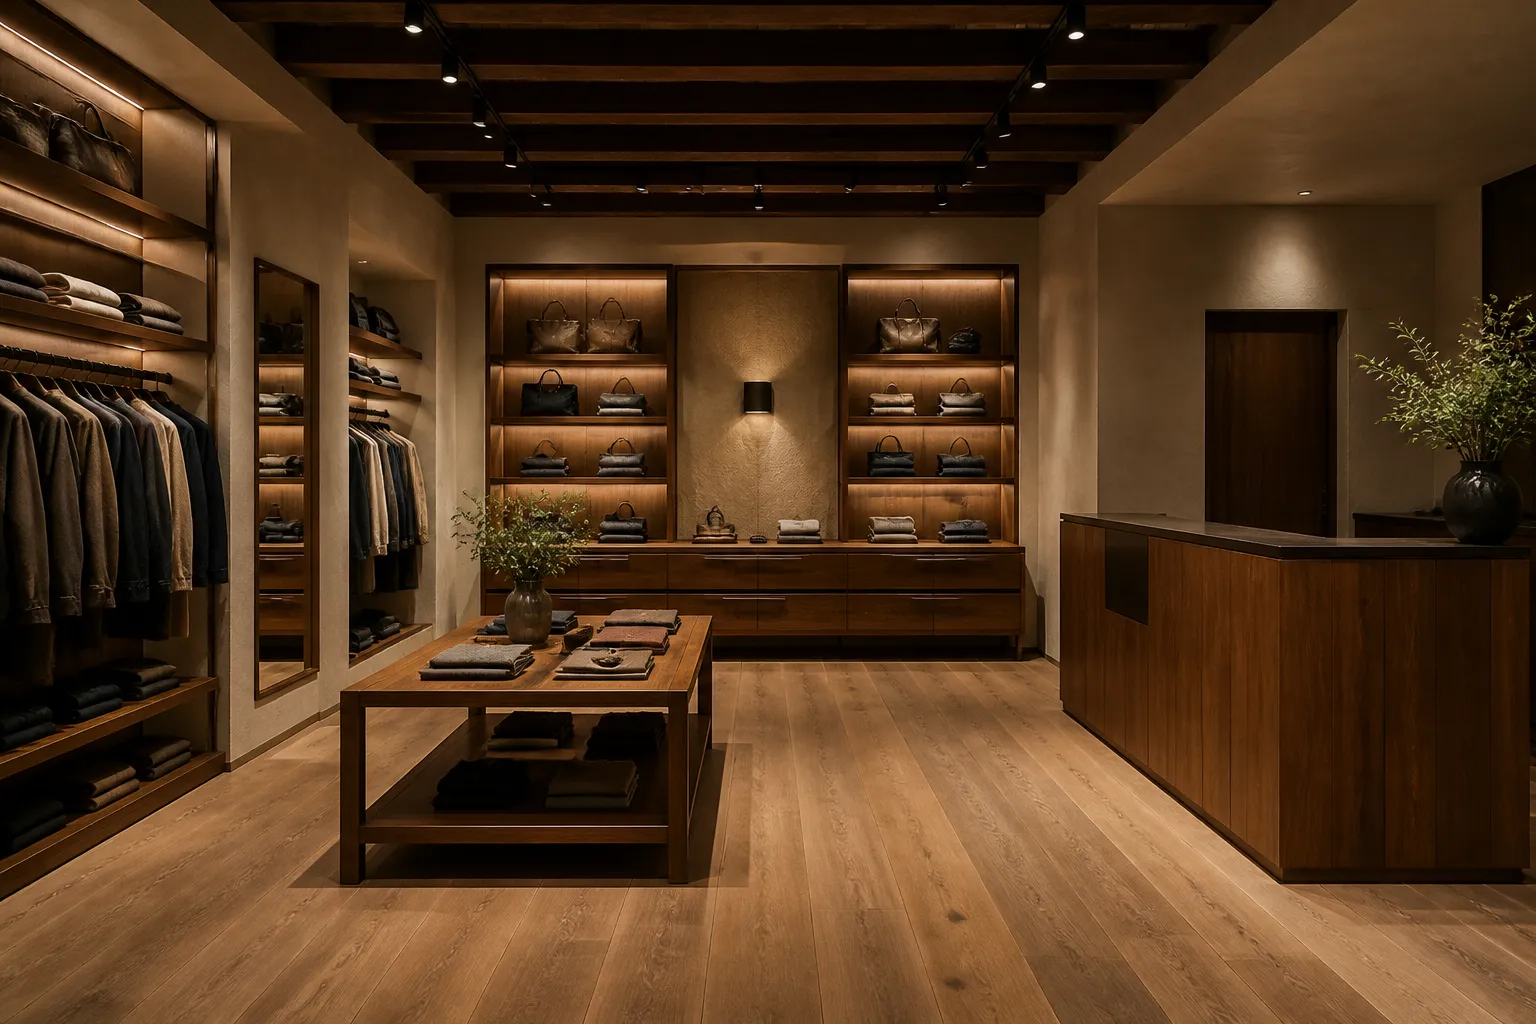
Custom retail millwork designed around merchandising, customer flow and point-of-sale areas, with cash wraps, display cabinets, wall-mounted shelving and integrated product storage. High-pressure laminate (HPL), hardwood veneers and durable edge banding can be paired with concealed hardware and integrated LED lighting for high-use, customer-facing spaces.
Learn More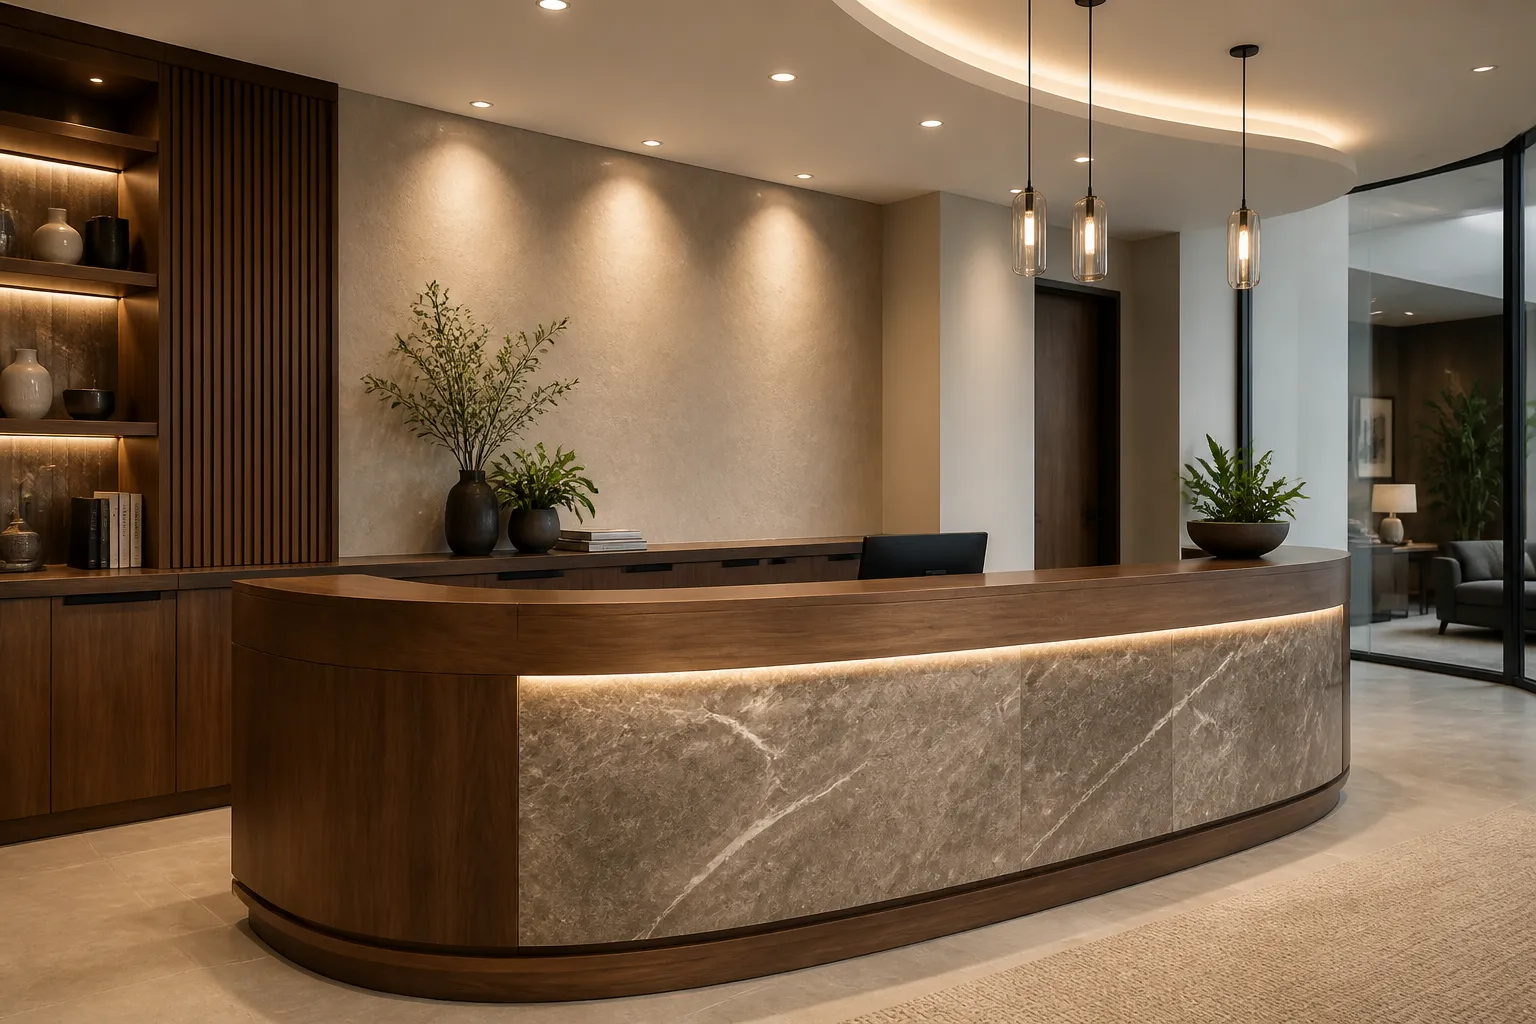
Custom reception desks and front counters designed around visitor flow, staff workstations and customer-facing service, with transaction counters, lockable storage, file drawers and integrated equipment bays. Cable grommets, concealed power access, durable work surfaces and integrated LED lighting create a functional, polished first point of contact.
Learn More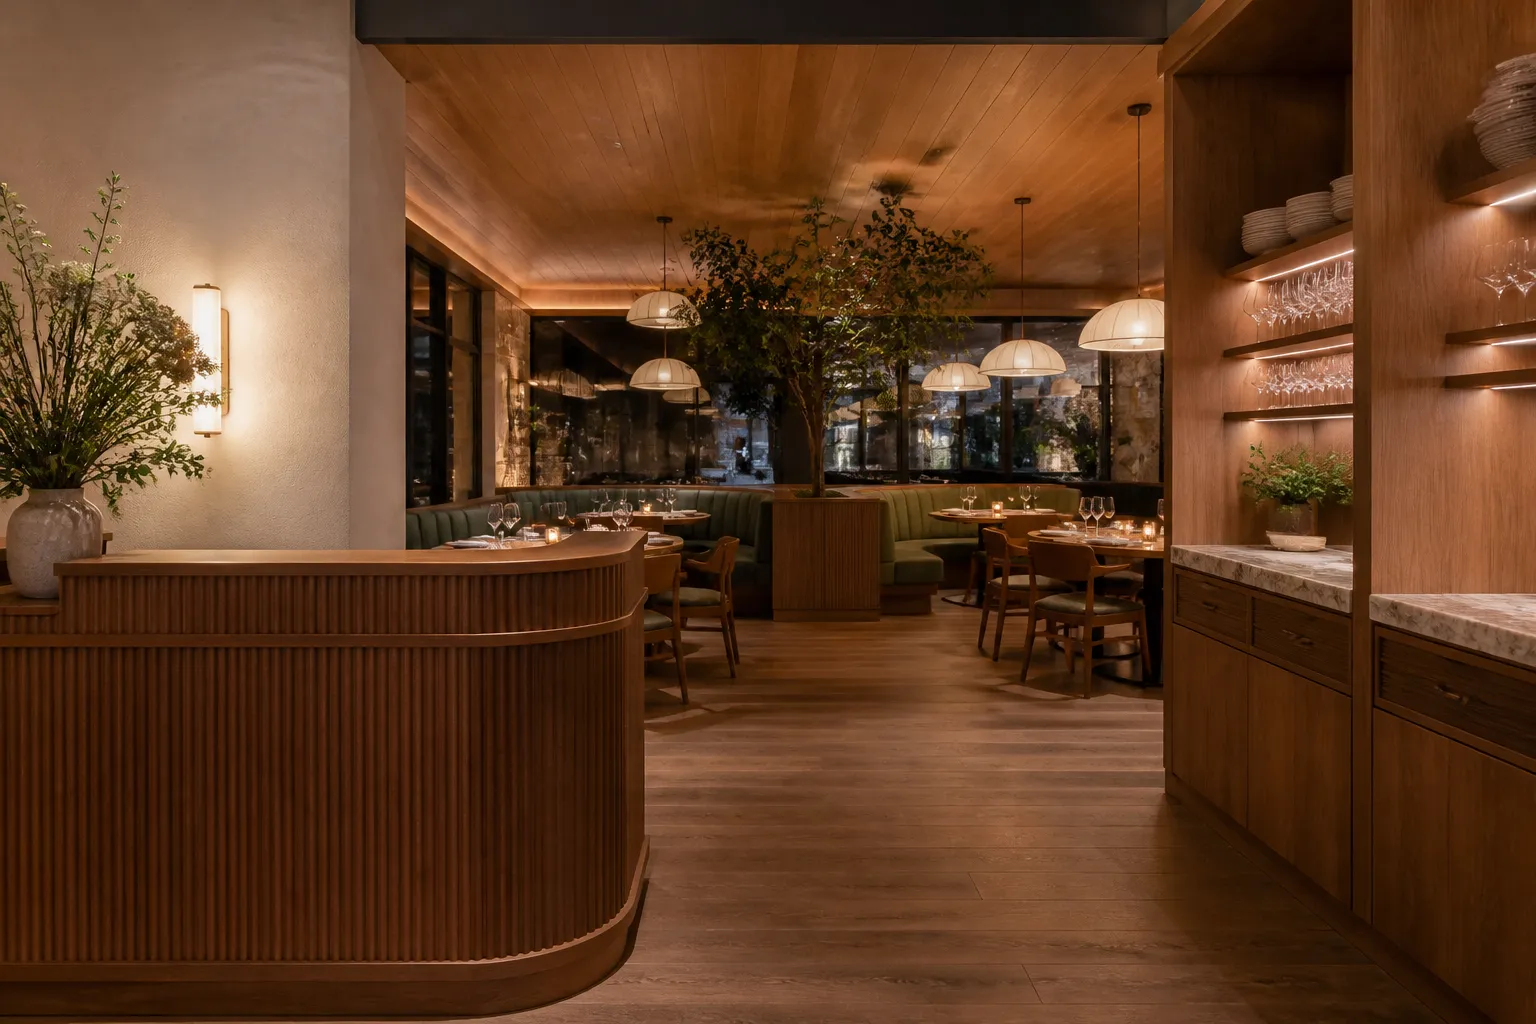
Custom restaurant and hospitality millwork planned around guest service, circulation and high-traffic use, with host stands, banquette seating, bar cabinetry and server stations. High-pressure laminate, hardwood veneers and solid-surface countertops can be paired with moisture-resistant substrates and durable commercial hardware for frequently cleaned, hard-working spaces.
Learn More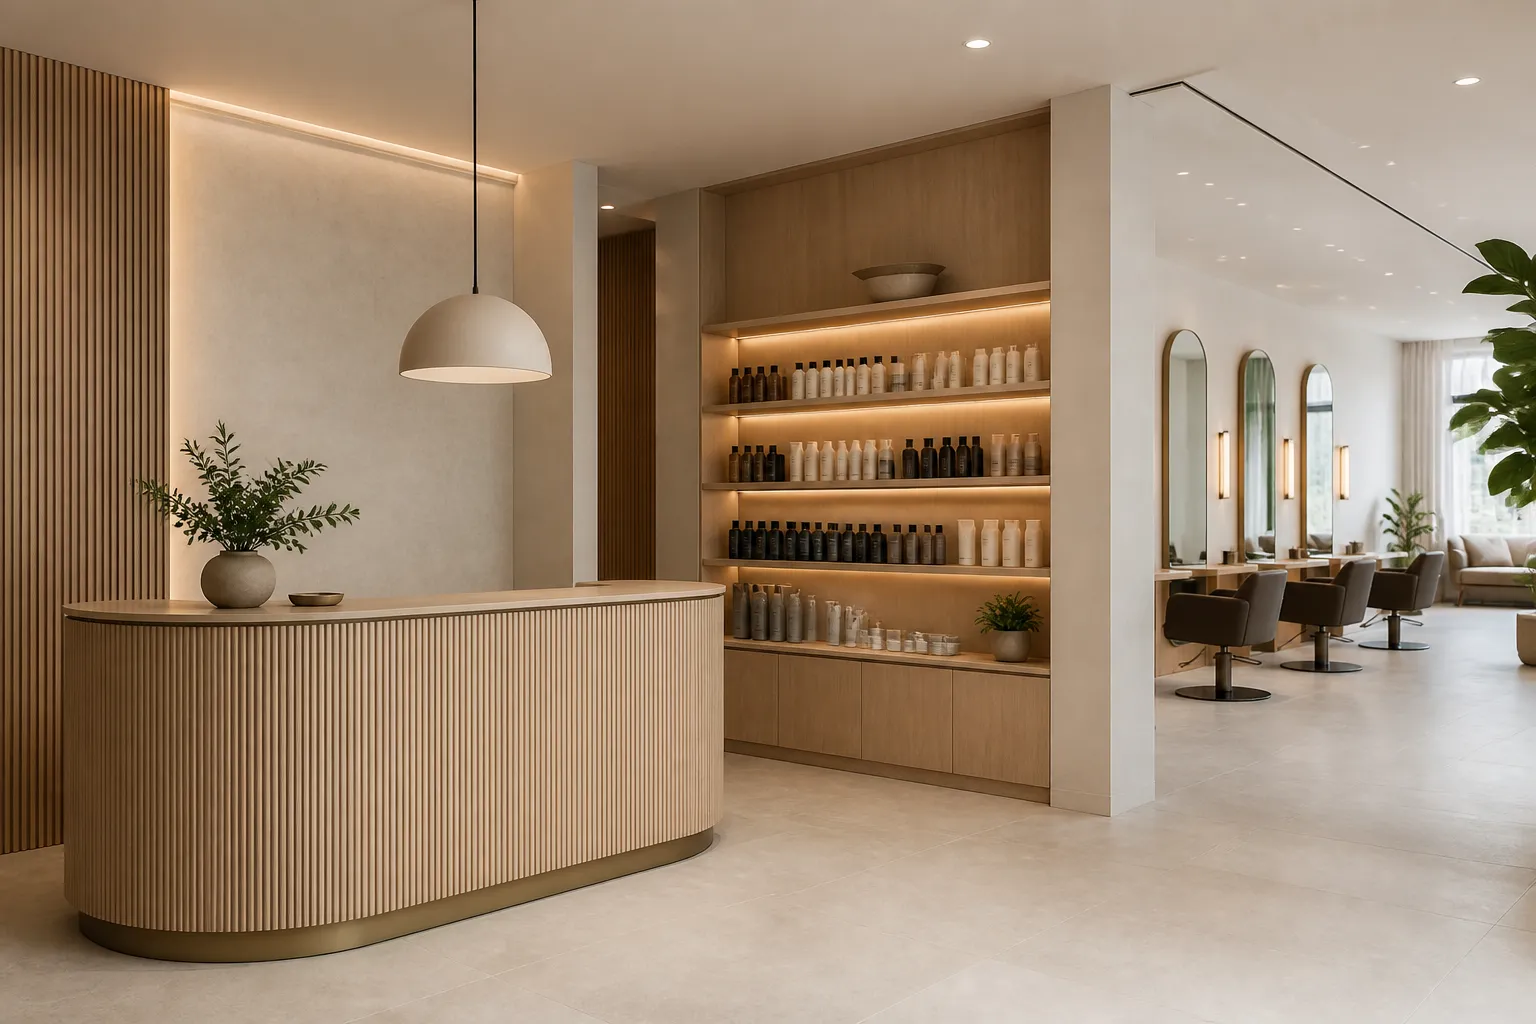
Custom salon and spa cabinetry planned around styling stations, treatment rooms and backbar areas, with shampoo-station storage, towel cabinets, product displays and appliance compartments. Moisture-resistant substrates, heat-resistant work surfaces and durable hardware can be paired with integrated plumbing access and concealed electrical management for busy service environments.
Learn More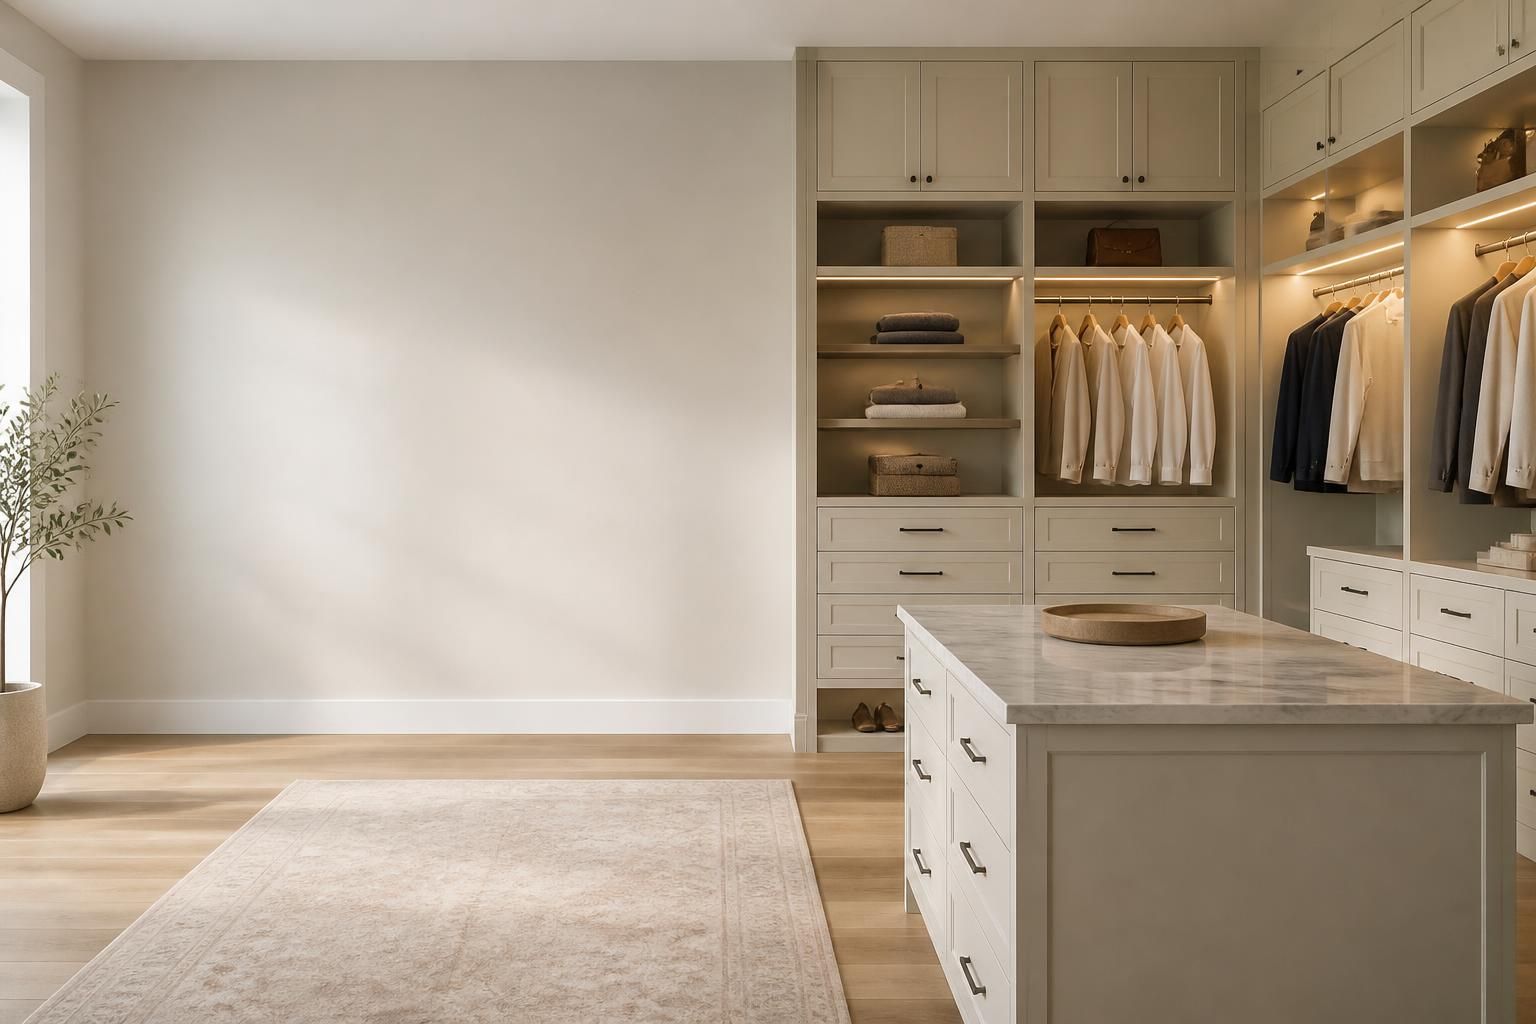
Start Here
Tell us about your kitchen, closet, vanity, or built-in storage needs. We will help you understand the right layout, materials, finish options, and next steps for your space.