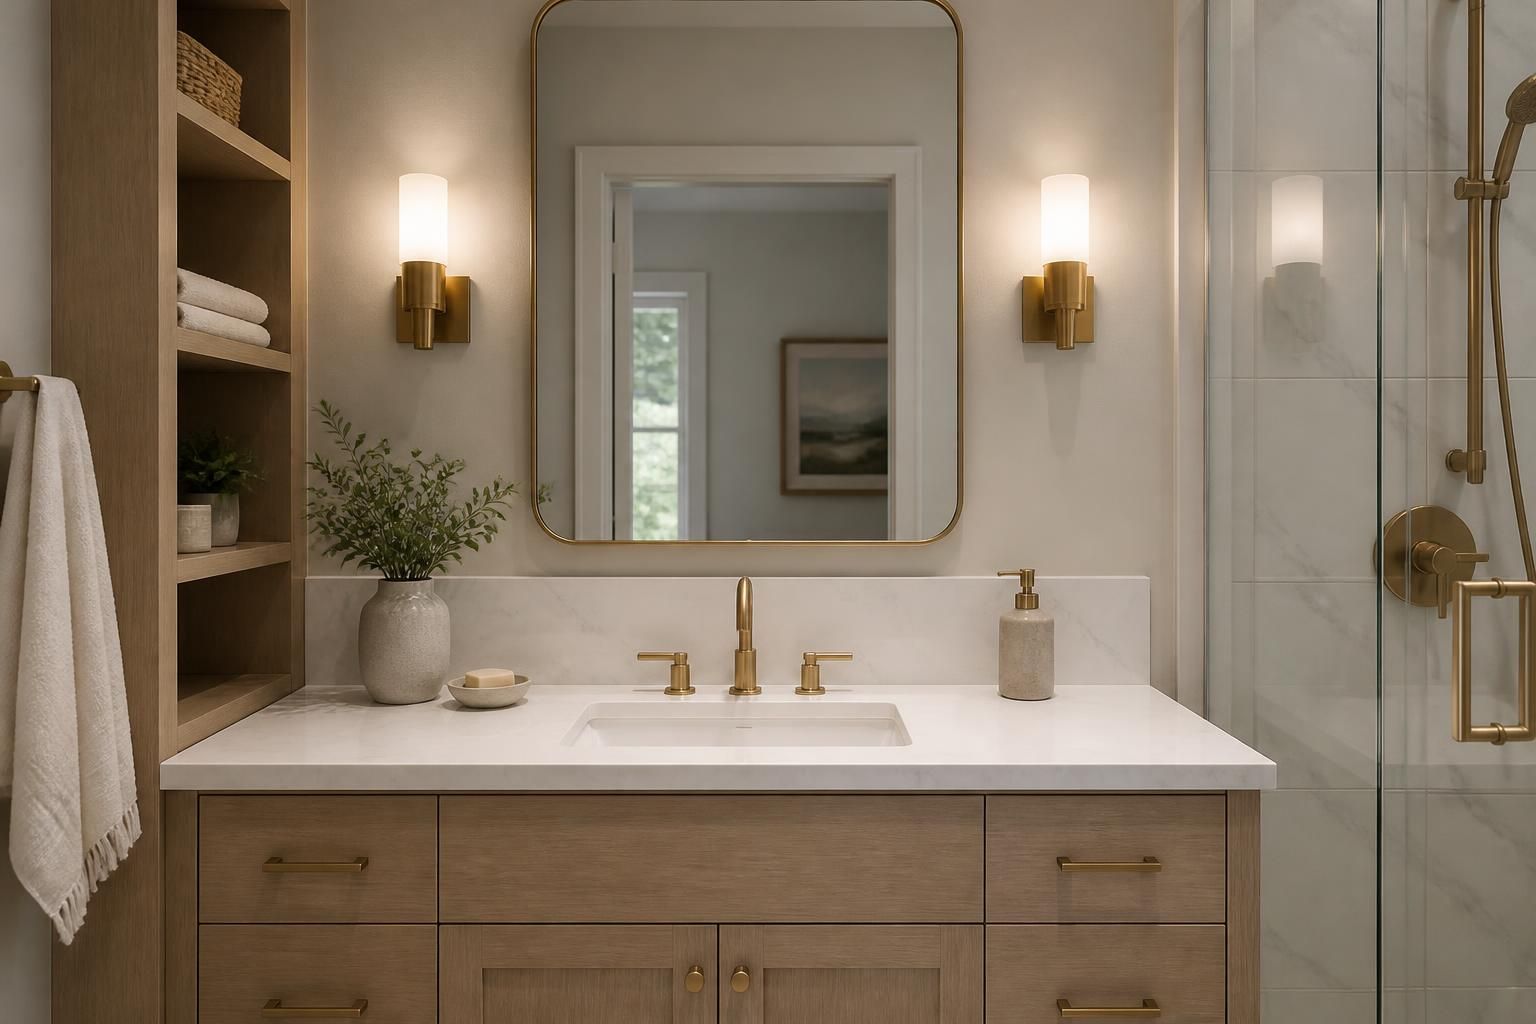
If your bathroom feels crowded, the vanity looks tired, or storage never seems to match the way you live, a custom solution can change the room without forcing you to compromise. Many homeowners want a cleaner layout, better drawer organization, and a finish that works with the rest of the home, not a one-size cabinet that leaves wasted space.
Burlington Custom Cabinets designs and builds custom bathroom vanities for homes across Burlington, ON L7S and nearby areas such as Aldershot, Millcroft, Roseland, Headon Forest, Tyandaga, and Appleby. We start with how you use the room, then shape the vanity around the available space, plumbing layout, style goals, and storage priorities so the result feels intentional from the first day it is installed.
A bathroom vanity should do more than hold a sink. It has to support daily routines, hide the items you do not want displayed, and stay practical through years of use. The right design depends on whether the room serves one person or a busy family, whether you need more drawer space or more open cabinet storage, and how much visual weight you want the vanity to carry.
When homeowners come to Burlington Custom Cabinets, they are often dealing with one or more of these issues:
A custom vanity solves those problems by shaping storage, proportions, and detailing around the room rather than forcing the room to accept a standard cabinet.
Good vanity design begins with clear decisions about size, storage, and style. We help you narrow those choices so the finished cabinet looks deliberate and works well every day.
Drawers are often the most useful option for smaller items, grooming products, and daily essentials. Deep drawers can hold stacks of towels or larger containers, while doors may suit pull-out shelving or items used less often. Many custom vanities combine both, depending on the sink configuration and available width.
A single sink vanity can leave more counter space and storage. A double sink layout may suit shared bathrooms, but it needs careful planning so plumbing, drawer access, and spacing all work together. We review these tradeoffs early, because the sink choice shapes the entire cabinet design.
Bathroom vanities should feel connected to the rest of the home. Some homeowners want clean flat-panel styling, while others prefer more traditional detailing. Proportion matters just as much as style. A vanity that is too bulky can dominate a small room, while one that is too slim may not deliver enough storage.
Bathrooms need materials that can handle daily moisture, routine cleaning, and frequent use. That does not mean every vanity should look the same. It means the construction and finish should be selected with the room's conditions and the homeowner's preferences in mind.
For many projects, we guide clients through options such as:
We also discuss how colour affects the room. Lighter vanities can open up a compact bathroom, while darker finishes can create contrast and a more grounded look. The right choice depends on the amount of natural light, the wall colour, and the overall design direction.
Homeowners often want to know what happens first and how long the project takes to move from idea to installation. Our process is straightforward and focused on clear decisions.
Some projects move quickly, while others involve more design decisions because the bathroom needs a fuller refresh. We keep communication clear so you know what has been decided and what comes next.
Bathroom storage tends to become chaotic when every item is forced into the same type of cabinet. Custom vanities allow us to organize the interior so the things you use most often are easiest to reach.
Even a modest vanity can feel much more practical when the inside layout is planned with care. That is often the biggest difference homeowners notice after installation.
There is no single price for a custom bathroom vanity because each project depends on size, materials, finish selection, sink configuration, and design detail. A simple single-sink cabinet with straightforward storage will differ from a larger, more detailed vanity with custom drawers, specialty hardware, or a more intricate finish.
What matters most is understanding where your budget is going. During the planning stage, we help homeowners decide where custom work adds value and where a simpler choice may still meet the goal. That can mean prioritizing better drawer layouts, selecting a finish that suits the room long term, or adjusting proportions to improve function without unnecessary complexity.
For homeowners renovating a forever home in Burlington, ON L7S, the goal is often to choose materials and construction details that will hold up to years of use rather than chase a short-term trend.
Even a well-designed vanity can disappoint if the installation is rushed or the fit is handled carelessly. We treat installation as part of the overall project, not an afterthought.
During installation, we focus on:
This stage matters because bathrooms often reveal small errors quickly. Gaps, uneven lines, or poor hardware alignment stand out immediately. Careful installation helps the vanity look like it belongs there from the start.
A custom vanity should be easy to live with. Routine care is usually simple, but the best approach depends on the materials and finish you choose. We provide practical guidance for everyday cleaning so the cabinet keeps its appearance without unnecessary wear.
In most cases, good maintenance comes down to a few habits:
These simple steps help preserve both the look and the life of the vanity. If a finish, door style, or hardware choice needs special care, we explain that before the project begins.
Timelines vary based on design decisions, material selection, and the scope of the installation. A clear plan at the start helps keep the project moving smoothly from consultation through final fit.
Yes. Existing plumbing often shapes the cabinet layout, and we plan around it so the vanity still offers useful storage and a balanced appearance.
That depends on the room style, light levels, and the look you want. Painted and stained finishes are both common choices, and we help narrow the options based on the space.
They often work especially well because every inch can be planned with purpose. A custom design can improve storage, scale, and visual balance where standard cabinets fall short.
Yes. Many homeowners want the vanity to coordinate with kitchen cabinets, built-ins, or other millwork so the home feels consistent from room to room.
Photos of the bathroom, rough measurements if available, and a few examples of styles you like are a helpful starting point. We use that information to shape a practical design conversation.
If your current bathroom cabinet feels undersized, outdated, or out of place, a custom vanity can bring order and character to the room at the same time. Burlington Custom Cabinets works with homeowners across Burlington, ON L7S and surrounding Halton communities to create bathroom vanities that suit the space, the routine, and the home.
Call +16477005472 to discuss your project, or visit us at 414 Locust Street, Burlington, ON L7S to begin planning a custom bathroom vanity that fits your room with care.
Start Here
Tell us about your kitchen, closet, vanity, or built-in storage needs. We will help you understand the right layout, materials, finish options, and next steps for your space.