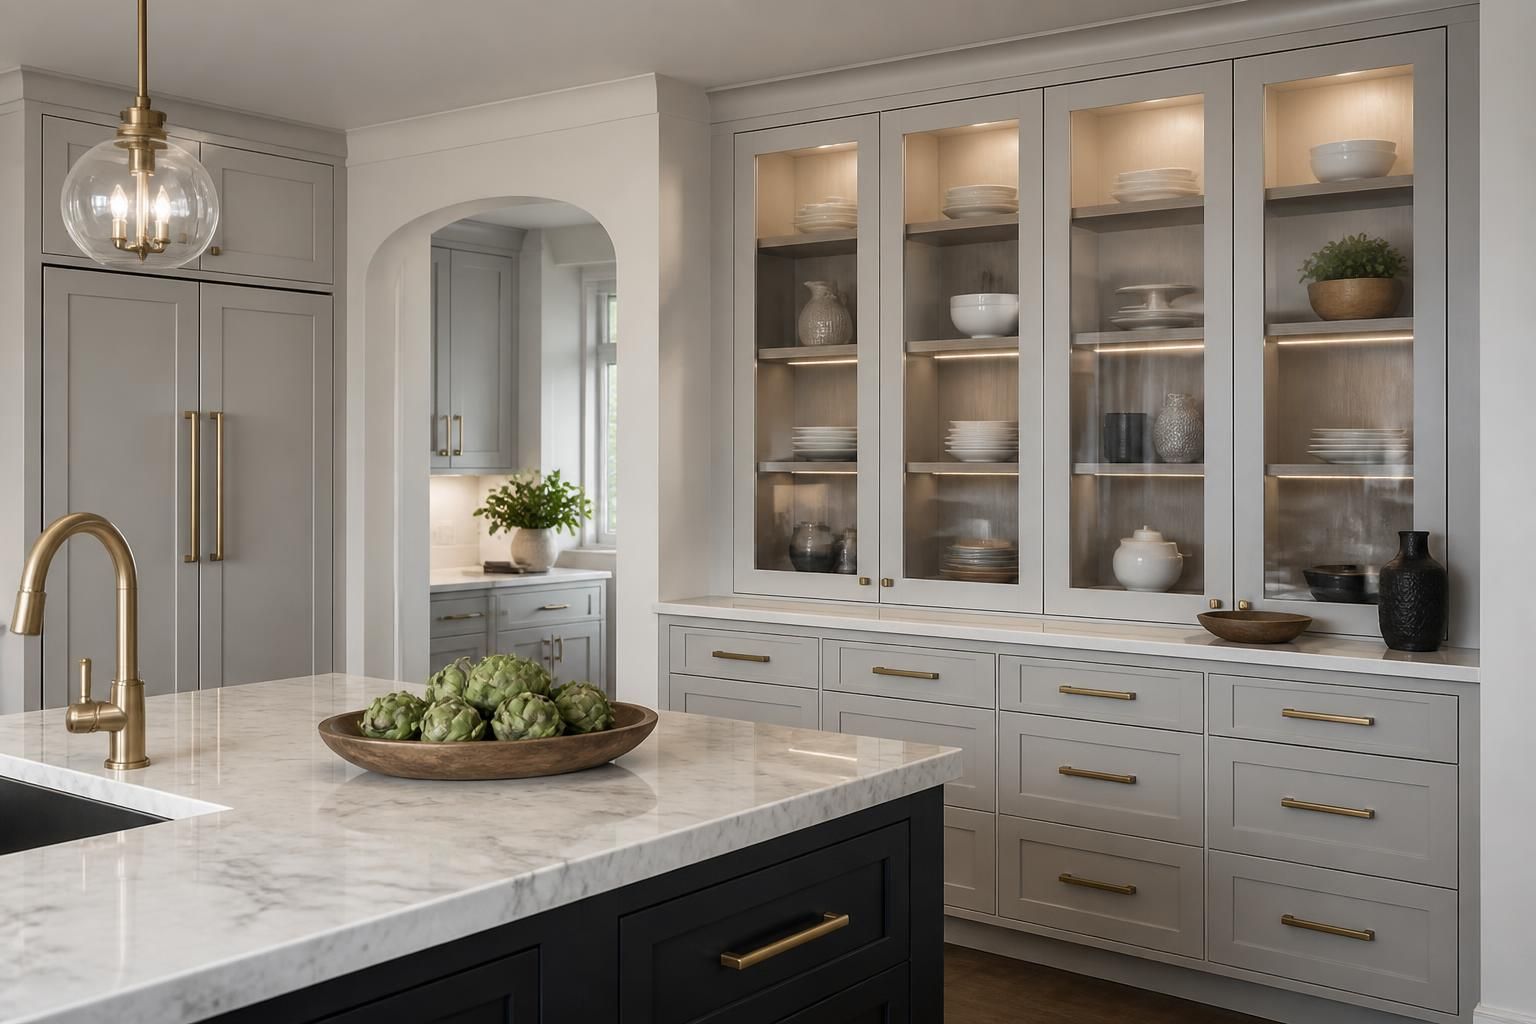
Kitchen cabinets that feel cramped, dated, or awkward to use can make the whole room harder to live with. If doors no longer line up, corners waste space, or storage never seems to match how you actually cook, custom cabinetry can give the room a cleaner layout and a better routine.
For homeowners across Burlington, ON L7S, Burlington Custom Cabinets designs and builds custom kitchen cabinets around the way your household uses the space. The next step is a focused design consultation, where we review your kitchen, talk through storage goals, and plan cabinetry that fits both the room and the details that matter day to day.
Custom kitchen cabinets are built for your room, not forced into a standard footprint. That matters when you want better use of corners, deeper drawers, taller pantry storage, integrated appliance panels, or a layout that supports cooking, cleanup, and entertaining without wasted space.
At Burlington Custom Cabinets, we look at how each cabinet will be used before we talk about finishes. A good kitchen design should make common tasks easier, keep frequently used items close at hand, and give the room a more cohesive look from one wall to the next.
A strong cabinet project starts with measurements, space planning, and a clear sense of how you use the kitchen. We begin by learning what feels frustrating now and what the room needs to do better after the renovation.
We look at the existing kitchen, note layout constraints, and identify opportunities for better storage and more balanced proportions.
We map out cabinet sizes, door styles, drawer stacks, corner solutions, and any built-in features that support the room.
You choose a direction that suits the home, from painted shaker styles to stained wood tones or other tailored finishes.
We review hardware, hinges, drawer systems, and any special features so the finished kitchen matches both the look and the daily use you want.
This process helps homeowners in Burlington, ON L7S avoid guesswork. It also gives a clearer picture of how the kitchen will feel before installation begins.
Material selection affects appearance, durability, and long-term maintenance. For many kitchens, the cabinet box, door style, and finish all need to work together so the room can handle daily use without losing its shape or character.
We help clients compare options based on how the kitchen is used, how much visual detail they want, and how they want the surface to wear over time. Some homeowners prefer a smooth painted finish for a crisp, bright look. Others want wood grain to add warmth and depth. Either way, the goal is a finish that feels suited to the home, not simply chosen from a display.
Most kitchen frustration comes from storage that looks fine on paper but fails during daily use. Custom cabinetry gives us room to solve that with layouts built around how you actually reach for cookware, pantry items, dishes, and small appliances.
Useful storage is not only about adding more cabinets. It is about making each cabinet more useful. Deep drawers may work better than shelves for heavy items. A dedicated pantry section can keep food visible and organized. Pull-out storage can reduce clutter near prep areas. The result is a kitchen that feels calmer because everything has a place.
Small details often shape how a kitchen feels every day. Door hinges, drawer glides, pulls, knobs, and interior organizers all affect comfort, noise, and usability. Homeowners often notice these details after the cabinets are installed, which is why they should be part of the plan from the start.
We guide clients through practical choices rather than decorative ones alone. A handle that looks elegant may also need to feel comfortable when the kitchen gets heavy use. Soft-close hardware can create a quieter room, while a clean pull profile can suit a more modern look. The right details should support the style you want without making routine tasks harder.
Cabinet installation is where design becomes part of the home. Careful installation matters because even well-built cabinets need accurate alignment, secure fastening, and attention to walls, floors, and appliance clearances.
Before installation begins, we confirm the final cabinet plan and review anything that may affect the fit. During installation, the goal is to place each piece so the lines read cleanly, the doors open with ease, and the room feels finished rather than pieced together.
Homeowners across Burlington, Hamilton, Oakville, and nearby Halton communities often appreciate having one coordinated process from design through installation. It reduces confusion and helps keep the project moving with fewer surprises.
Stock and semi-custom cabinets can work for simple layouts, but they are limited by fixed sizes, standard storage choices, and fewer style decisions. Custom cabinets give you more control over proportions, internal organization, and the overall appearance of the kitchen.
For a Burlington, ON L7S renovation, that difference can matter if the room has unusual dimensions, a long wall that needs balance, or a desire for a more refined built-in look. Custom cabinetry also makes it easier to align the kitchen with the rest of the home, which is useful for older houses, additions, and full main-floor updates.
If you are comparing options, it helps to ask what matters most:
Custom kitchen cabinets do not require complicated maintenance, but a little care helps preserve the finish and keeps hardware working smoothly. Most upkeep is about routine cleaning, avoiding harsh products, and noticing small changes before they become larger issues.
For everyday care, a soft cloth and mild cleaner are usually enough. Wipe spills sooner rather than later, especially around sinks, cooking areas, and high-touch handles. If your cabinets have painted finishes or specialty surfaces, it is smart to use gentle products and avoid abrasive pads.
A few practical habits can help:
If your current kitchen feels inefficient, lacks storage, or no longer suits the style of the house, custom cabinetry is often worth considering. It is especially useful when standard cabinet sizes leave gaps or do not make good use of the room.
Photos of your current kitchen, notes on what frustrates you, and any inspiration images can help guide the conversation. It is also useful to think about what you store most often and how you use the room on a typical day.
Yes. Smaller kitchens often benefit from careful cabinet planning because every inch matters. Custom layouts can improve storage, improve traffic flow, and make the room feel more organized without adding clutter.
Many homeowners choose painted or stained finishes, then narrow the look by considering sheen, color tone, and how the finish suits nearby rooms. We help you choose a direction that feels appropriate for the home and the way the kitchen is used.
Timing depends on scope, cabinet complexity, and installation details. A straightforward kitchen may move faster than a project with specialty features, integrated storage, or more detailed finish work.
Yes. We work with homeowners across Burlington and nearby areas such as Aldershot, Millcroft, Roseland, Headon Forest, Tyandaga, Appleby, and surrounding Halton communities, along with nearby service areas including Oakville, Milton, Waterdown, Hamilton, Stoney Creek, Grimsby, Ancaster, and Mississauga.
If you are ready to replace dated cabinets or plan a kitchen that works better for everyday life, Burlington Custom Cabinets can help shape the project from first ideas to final installation. Homeowners in Burlington, ON L7S often begin with one conversation about layout, storage, and style, then move forward with a clearer picture of what the room can become.
Address: 414 Locust Street, Burlington, ON L7S
Phone: +16477005472
Reach out to schedule a cabinet design consultation and start planning a kitchen that feels more organized, more coherent, and better suited to the way you live.
Start Here
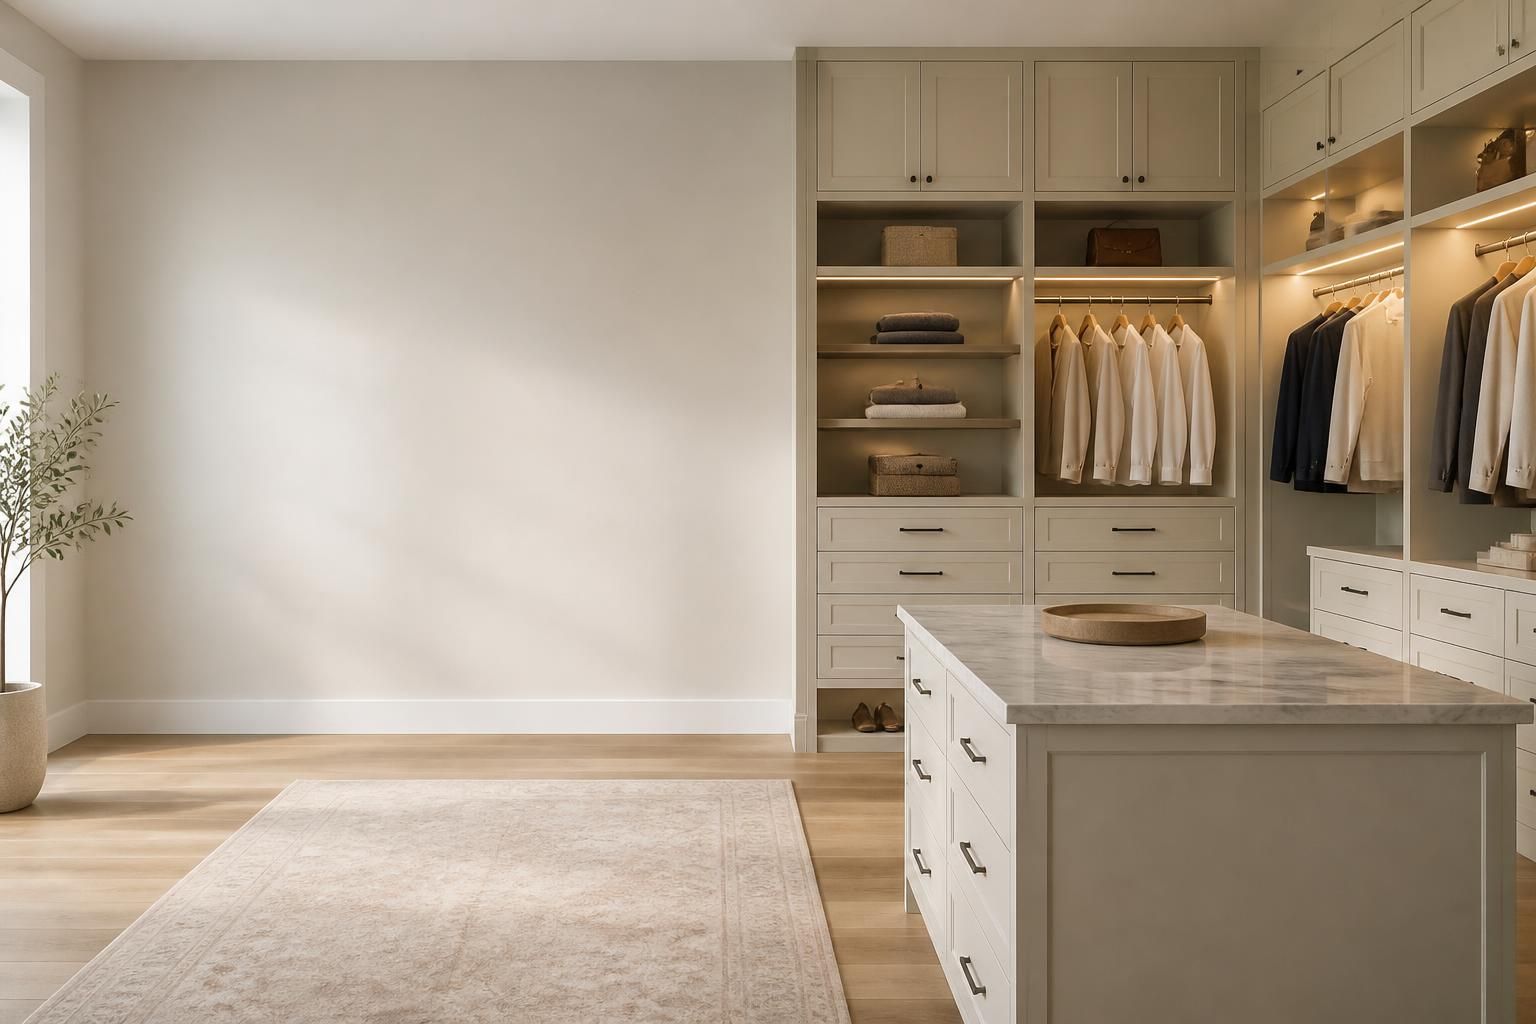
Tell us about your kitchen, closet, vanity, or built-in storage needs. We will help you understand the right layout, materials, finish options, and next steps for your space.