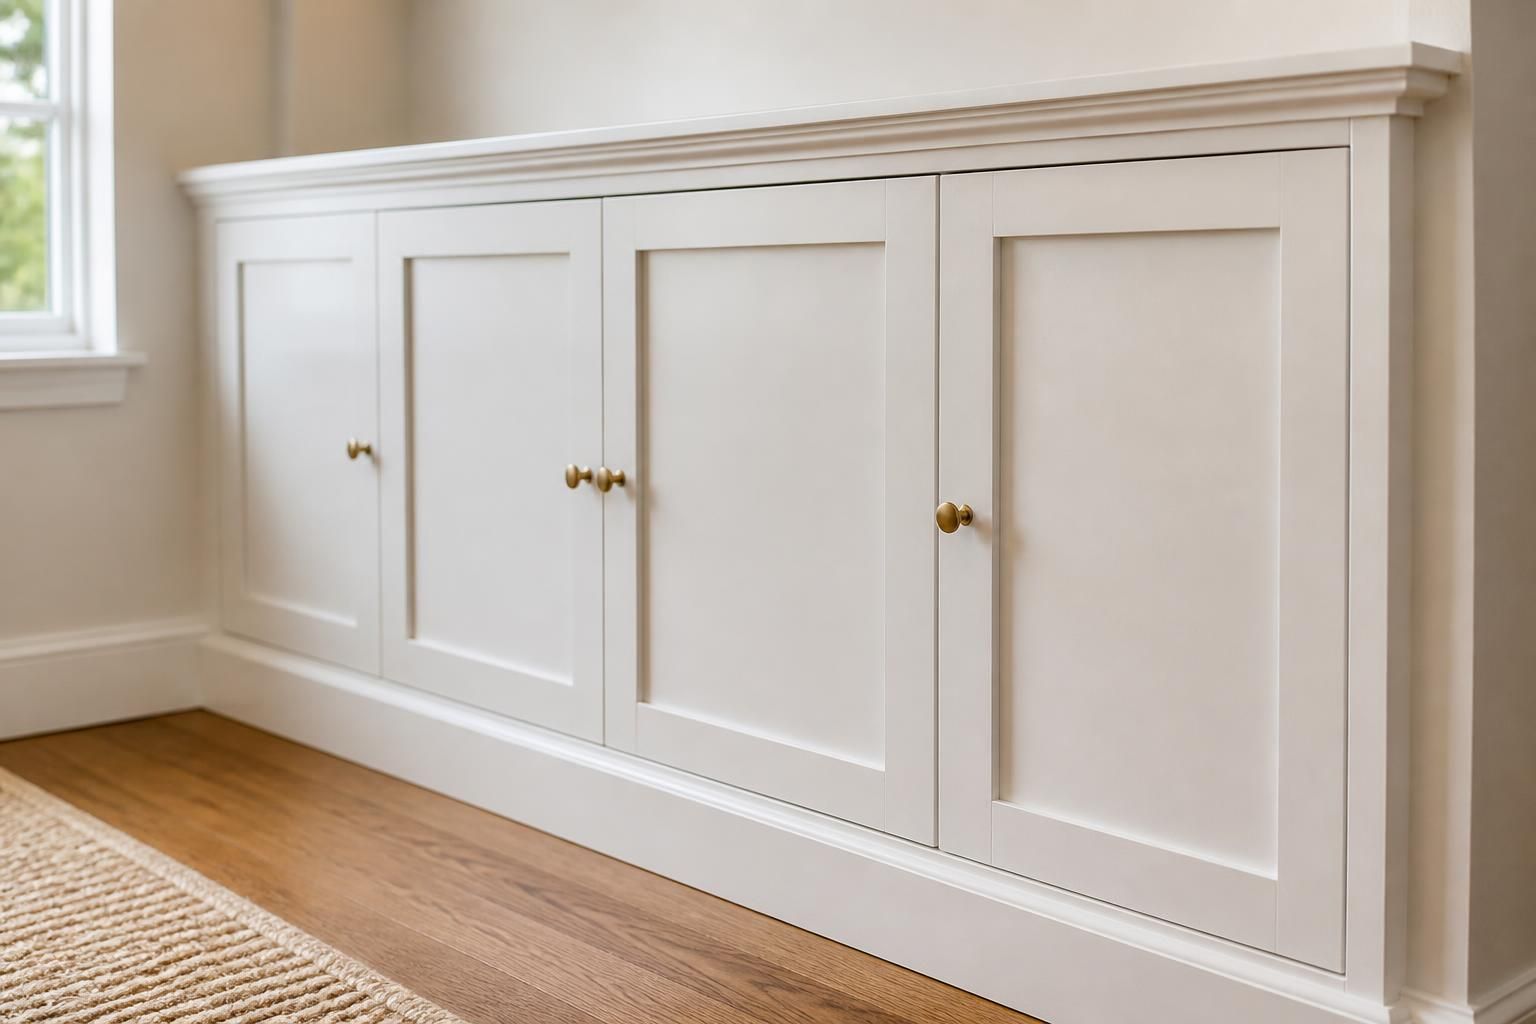
Cabinet doors that rub, gaps at the wall, drawers that bind, or panels that look uneven usually point to installation that was rushed or measured too loosely. When cabinets are not set with care, even a well-made design can feel off every day, and the room never quite looks finished.
Burlington Custom Cabinets handles cabinet installation for homeowners who want their new cabinetry to sit level, align cleanly, and work the way it should from day one. From Burlington, ON L7S to nearby areas such as Aldershot, Millcroft, Roseland, Headon Forest, Tyandaga, and Appleby, we install custom kitchens, vanities, closets, mudrooms, built-ins, and more with attention to layout, fit, and finish.
Cabinet installation is more than fastening boxes to a wall. It includes careful layout, checking clearances, leveling, securing cabinets to the structure, and making sure doors, drawers, and panels sit as intended. When the install is handled well, the cabinetry looks integrated with the room rather than added afterward.
At Burlington Custom Cabinets, installation is part of the overall project, not an afterthought. We review the space, confirm the cabinet plan, and make sure the final result supports the design choices you made. That matters whether the project is a full kitchen renovation, a custom wardrobe, or a built-in media unit.
Different rooms ask for different installation methods. A kitchen often involves appliances, plumbing cutouts, crown details, fillers, and multiple cabinet runs that must meet at exact points. A walk-in closet or wardrobe may need careful balancing of hanging space, shelving, and drawer stacks so the full layout feels comfortable to use.
For Burlington homes, we install cabinetry that suits the room rather than forcing one standard approach into every project. That means taking the time to account for ceiling height, wall shape, trim details, and the way the room will actually be used.
Kitchen cabinet installation usually requires close coordination with counters, appliances, sinks, and plumbing rough-ins. We focus on cabinet placement first, then on the details that make the room feel complete, such as panel alignment and clean transitions at corners and end runs.
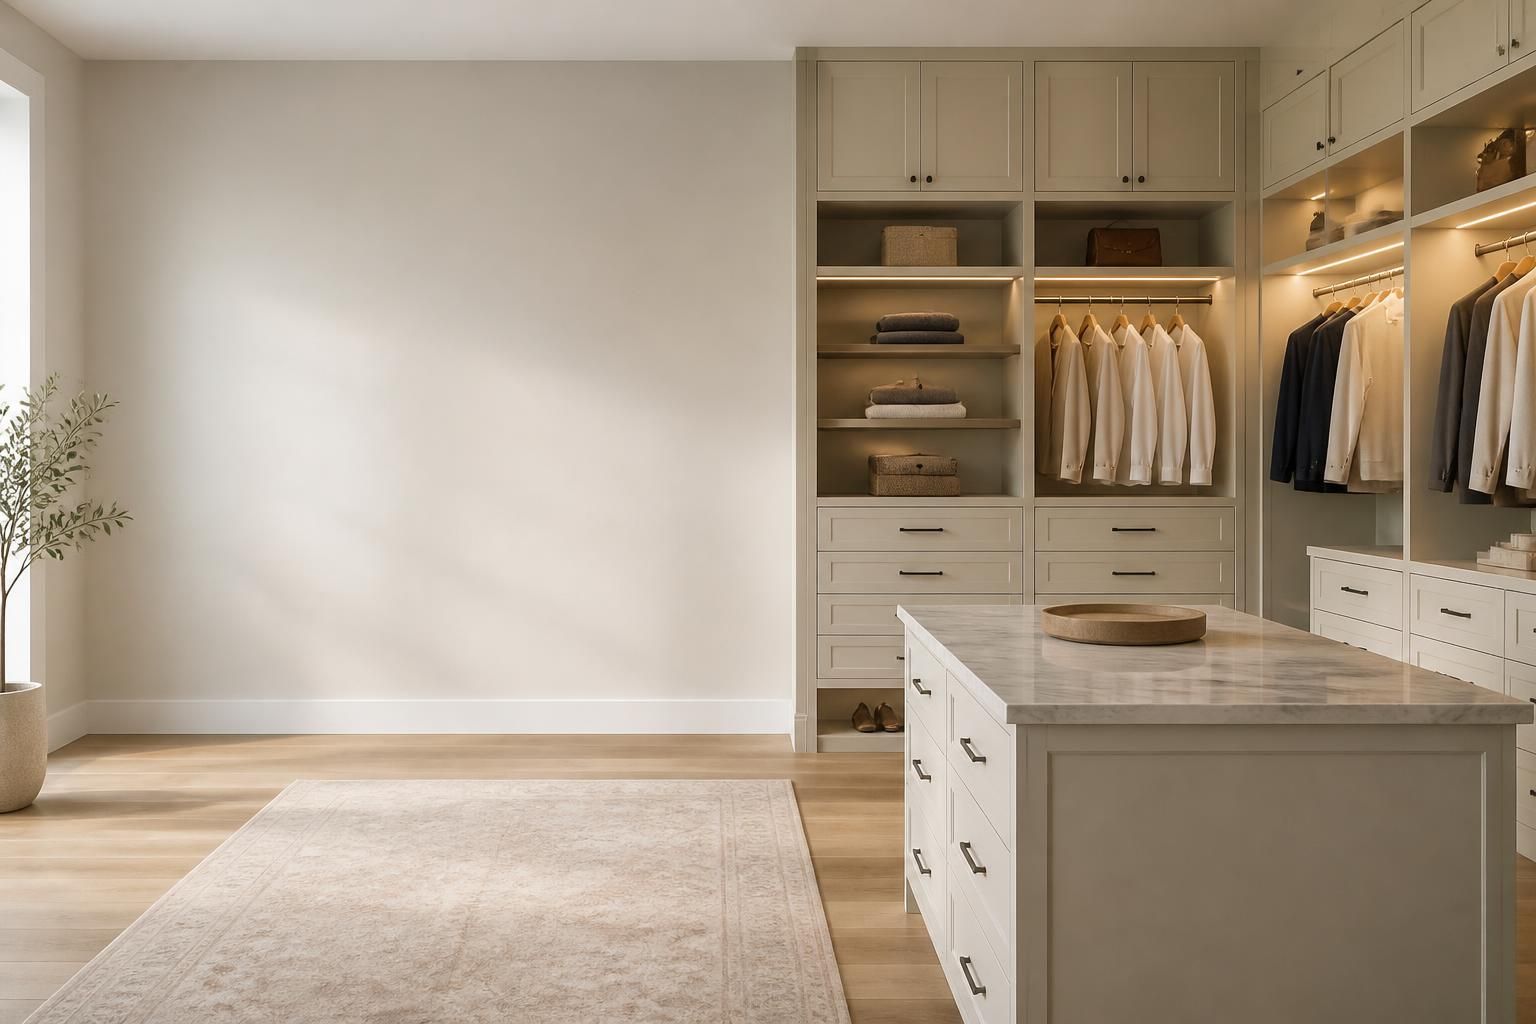
Closet installation needs precision because small alignment issues become obvious quickly. Shelves, hanging sections, and drawer banks should feel balanced and easy to access. The goal is a space that looks intentional and works for everyday routines.
Good installation starts before tools come out. A clear plan saves time and reduces surprises, especially where custom cabinetry must meet finished walls, existing trim, or other trades. If you are preparing for cabinet installation, a few details help the project move smoothly.
Cabinet placement, appliance openings, and drawer sizes should be settled before installation begins.
Remove loose items, wall decor, and anything stored where cabinets will be installed.
Flooring, drywall, tile, and paint conditions can affect how cabinetry is scribed and set.
Handles, pulls, organizers, and specialty inserts should be on hand or confirmed ahead of time.
When the room is ready, we can focus on the fit and finish rather than working around avoidable delays.
Every installation follows a sequence, but the details change with the room and cabinet style. A built-in entertainment unit has different requirements than a bathroom vanity, and a mudroom bench with storage brings its own set of measurements and anchor points. The goal is always the same: a clean, stable result that matches the design.
We verify measurements, check wall and floor conditions, and confirm the cabinet plan against the room.
Cabinets are positioned carefully so the run reads straight and consistent across the space.
Units are fastened and connected so they work as one system, not separate pieces.
Doors, drawers, fillers, panels, and visible edges are adjusted for a polished final appearance.
That approach helps support both performance and appearance, which is especially important for custom work where the room is expected to look finished from every angle.
Cabinet installation is where the design becomes real. The quality of the materials matters, but the way those materials meet the room matters just as much. Door alignment, hinge adjustment, soft-close operation, and the way the finish lands against surrounding surfaces all affect how the cabinetry feels after the project is complete.
We install cabinetry built from premium materials selected for the project, room conditions, and design intent. Painted, stained, and natural wood finishes each behave differently during installation, so careful handling is important to protect edges, faces, and details.
Hardware affects both daily use and visual style. Concealed hinges, pulls, knobs, drawer slides, and interior organizers should all be installed with exact placement so they feel natural each time you use the room.
If you are comparing custom cabinetry to stock or semi-custom options, installation is one of the biggest differences. Stock cabinets may fit the room only after extra fillers and workarounds. Custom cabinets are built for the space, but they still need skilled installation to show their full value.
Cabinet installation is often one of the final major steps before a room is ready for daily use, but it still depends on the rest of the project being prepared correctly. Counters, tile, flooring, appliances, and wall finishes all affect the sequence. Clear coordination helps reduce delays and avoids unnecessary rework.
For homeowners in Burlington and surrounding Halton areas, that means keeping the project organized from the beginning. If cabinets are being installed as part of a renovation, we help make sure the install fits the stage of the project and the room is ready for the cabinetry to go in.
Once your cabinets are installed, a few simple habits help them keep their appearance longer. Custom cabinetry is made to last for years, but daily use still calls for normal care.
If a door shifts or a drawer starts to feel off over time, a small adjustment can often restore the original feel without larger changes to the cabinetry.
Custom cabinets are built to the specific room, which means installation must match the layout very closely. Small differences in wall shape, floor level, or ceiling height still matter, so the process focuses on exact fit and a clean final appearance.
Yes. Renovations and new builds each present different conditions, but both benefit from precise installation. Renovations often require more adjustment to existing surfaces, while new builds may allow for a cleaner planned sequence.
We install cabinetry for kitchens, bathrooms, closets, mudrooms, laundry rooms, home offices, entertainment areas, bookshelves, pantry storage, and wine storage. Each room is approached with its own layout and use case in mind.
It is helpful to confirm hardware early so placement and spacing are consistent with the final design. Handles, pulls, hinges, and drawer systems all affect how the cabinets look and feel.
Clear access to the room, remove loose items, and make sure flooring, walls, and other finishes are ready for the cabinetry. If appliances or fixtures are part of the layout, those details should be confirmed ahead of time.
Even excellent cabinetry can look underwhelming if it is not installed with care. Straight lines, balanced reveals, secure fastening, and clean transitions are what make custom cabinets feel built into the home rather than set into it.
If you are planning cabinet installation for a home in Burlington, ON L7S or nearby communities such as Hamilton, Oakville, Milton, Waterdown, Stoney Creek, Grimsby, Ancaster, or Mississauga, we can help bring the project together with a clean, careful finish. Burlington Custom Cabinets works with homeowners who want their cabinetry installed with the same attention given to the design and build.
To discuss your project, call +16477005472 and speak with Burlington Custom Cabinets about your kitchen, closet, vanity, or built-in installation. Our shop is located at 414 Locust Street, Burlington, ON L7S, and we are open Monday through Friday, 8:00 AM to 5:00 PM.
Start Here
Tell us about your kitchen, closet, vanity, or built-in storage needs. We will help you understand the right layout, materials, finish options, and next steps for your space.