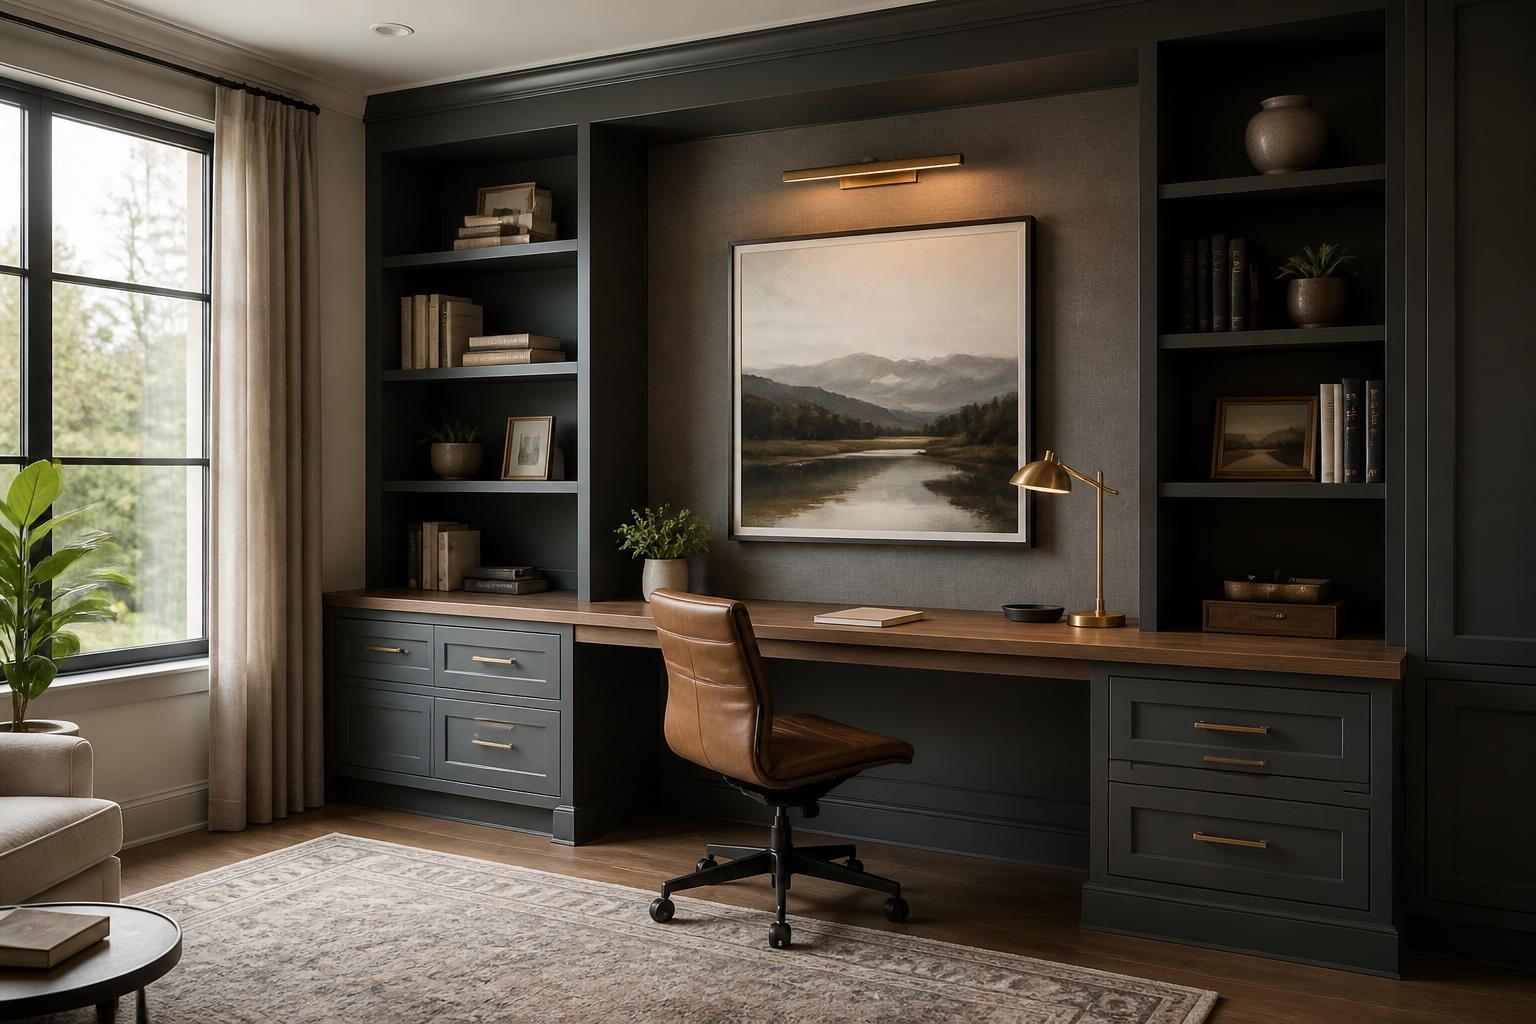
If your desk is buried under paper, your supplies never seem to stay organized, or the room you planned as an office still feels unfinished, the cabinet layout is probably working against you. A home office should make work easier, not add visual noise and daily frustration.
At Burlington Custom Cabinets, we design home office cabinets for Burlington, ON L7S that turn spare rooms, lofts, and quiet corners into practical workspaces with storage that suits the way you work. If you are planning a renovation or updating a room that has never quite worked, the right cabinet plan can change how the space feels every day.
Home office cabinets should do more than look polished. They need to support the routines that happen before and after the workday: laptops, files, printers, charging stations, reference books, office supplies, and everything else that collects around a desk. We design each layout around what you need to store, how often you access it, and whether the room also needs to feel calm at the end of the day.
Burlington Custom Cabinets builds office cabinetry for homeowners who want a space that feels intentional, not improvised. That may mean a wall of closed cabinets for hidden storage, a combination of drawers and shelves, or a built-in desk that anchors the room without overwhelming it.
Every home office has different constraints. Some are narrow rooms with one good wall. Others share space with a guest room, hallway, or den. Some need a large work surface; others need storage first and desk space second. The most effective cabinet design starts with the room itself, then adapts to the way you use it.
We look at wall lengths, ceiling height, door swings, window placement, baseboard details, and how the cabinetry will connect with the rest of the home. For many Burlington homes, especially around Aldershot, Millcroft, Roseland, Headon Forest, Tyandaga, and Appleby, the goal is to make the office feel built into the home rather than added as an afterthought.
Small changes make a large difference. A cabinet run that is too deep can crowd a walkway. A desk placed too high or too low can feel uncomfortable after a full day. The wrong drawer layout can make daily tasks more frustrating than they should be. We plan these details before anything is built so the finished room feels balanced and easy to use.
Home office cabinets should suit the rest of the house. Some clients want a clean, modern look with slab fronts and minimal hardware. Others prefer a more traditional profile that feels consistent with nearby millwork, kitchen cabinetry, or built-ins elsewhere. We help you choose a style that looks permanent and appropriate to the architecture, not overly trendy.
The material choices you make affect appearance, durability, and day-to-day upkeep. A home office often sees a mix of hard use and visual scrutiny, so surfaces should hold up to bags, books, laptops, and frequent drawer use while still looking refined.
Cabinet boxes, doors, and drawer fronts can be selected to suit your design and budget goals. Finish choices range from painted surfaces to wood tones and other coordinated looks that work with flooring, trim, and wall colour. We also discuss edge details, door style, and the level of sheen so the final result matches the rest of the room.
Good for a clean, tailored appearance and a wide range of colour options.
Useful when you want warmth, grain movement, and a more classic cabinetry feel.
Often combine closed cabinets, shelves, and a desk surface for a practical layered look.
Selected to handle daily use while keeping the desk area easy to maintain.
Hardware choices may seem small, but they shape how the office works every day. Drawer glides, hinges, pulls, knobs, and internal fittings all contribute to how the cabinetry feels after installation. We help homeowners choose details that fit the design direction and the room’s function.
Some projects call for concealed pulls and a minimal look. Others benefit from simple, easy-to-grip hardware that suits repeated use. If your office includes filing drawers, printer storage, or charging areas, the inside layout matters just as much as the exterior finish.
Depending on the room, we may recommend features such as:
Home office cabinetry works best when the design process is clear from the start. Burlington Custom Cabinets keeps the steps straightforward so you know what is being measured, selected, built, and installed at each stage.
We discuss how you use the room, what needs to be stored, and what style fits your home.
The room is assessed so the cabinet plan fits the available walls, openings, and clearances.
You review the proposed arrangement, finish direction, and key functional details before fabrication begins.
The cabinetry is built to match the approved design and prepared for installation.
We install the cabinets with care so the room is ready for use with minimal disruption.
For homeowners in Burlington, ON L7S, this process is especially useful when the office must be completed alongside other renovations or coordinated with other cabinetry work elsewhere in the house.
Most homeowners come to us with one of a few clear goals. Some want to create a dedicated work zone with enough storage to keep the room clean at the end of the day. Others want to make a multipurpose room feel more organized. Some need a layout that supports two users, a printer, and a large amount of paperwork. A good cabinet plan can handle all of these needs without making the room feel crowded.
Home office cabinets are also a smart choice for people who work from home part-time and still want the room to serve another purpose. Built-ins can be designed to feel integrated with the architecture so the space remains useful after working hours.
Custom cabinetry is often the better choice when the room has unusual dimensions, when storage needs are specific, or when you want the office to match other built-ins already present in the home. It also makes sense when you want the workspace to feel calm and uncluttered rather than assembled from separate pieces.
One reason homeowners choose custom cabinetry is that it is easier to live with over time. Thoughtful storage reduces the amount of visible clutter, and good finish selection makes routine cleaning simpler. Dusting, wiping, and keeping drawers organized are usually enough for daily care.
We also help you choose details that support long-term use. That might mean selecting drawer interiors that suit office supplies, allowing enough clearance for chair movement, or planning shelves so they do not become overloaded. A well-planned office is easier to keep orderly because the cabinet layout supports the habits of the household.
You are involved at each key step. We discuss layout, storage priorities, finish direction, and the look you want before anything is built.
Yes. Many clients want the office to coordinate with kitchen cabinetry, built-ins, trim, or existing millwork so the home feels consistent.
Smaller rooms often benefit the most from custom cabinets because every wall, corner, and vertical surface can be used more effectively.
Yes. File drawers and organized storage zones are common parts of a home office cabinet plan, especially for homeowners who still keep paper records.
No. A home office can often be improved with cabinetry alone, especially if the room already has a workable layout and only needs better storage and a cleaner finish.
Yes. We serve Burlington and nearby Halton and Hamilton-area communities, including Oakville, Milton, Waterdown, Stoney Creek, Grimsby, Ancaster, and Mississauga.
If you are planning home office cabinets for Burlington, ON L7S, Burlington Custom Cabinets can help you turn an underused room into a space that supports focused work and everyday organization. Visit us at 414 Locust Street, Burlington, ON L7S, or call +16477005472 to discuss your project.
Start Here
Tell us about your kitchen, closet, vanity, or built-in storage needs. We will help you understand the right layout, materials, finish options, and next steps for your space.