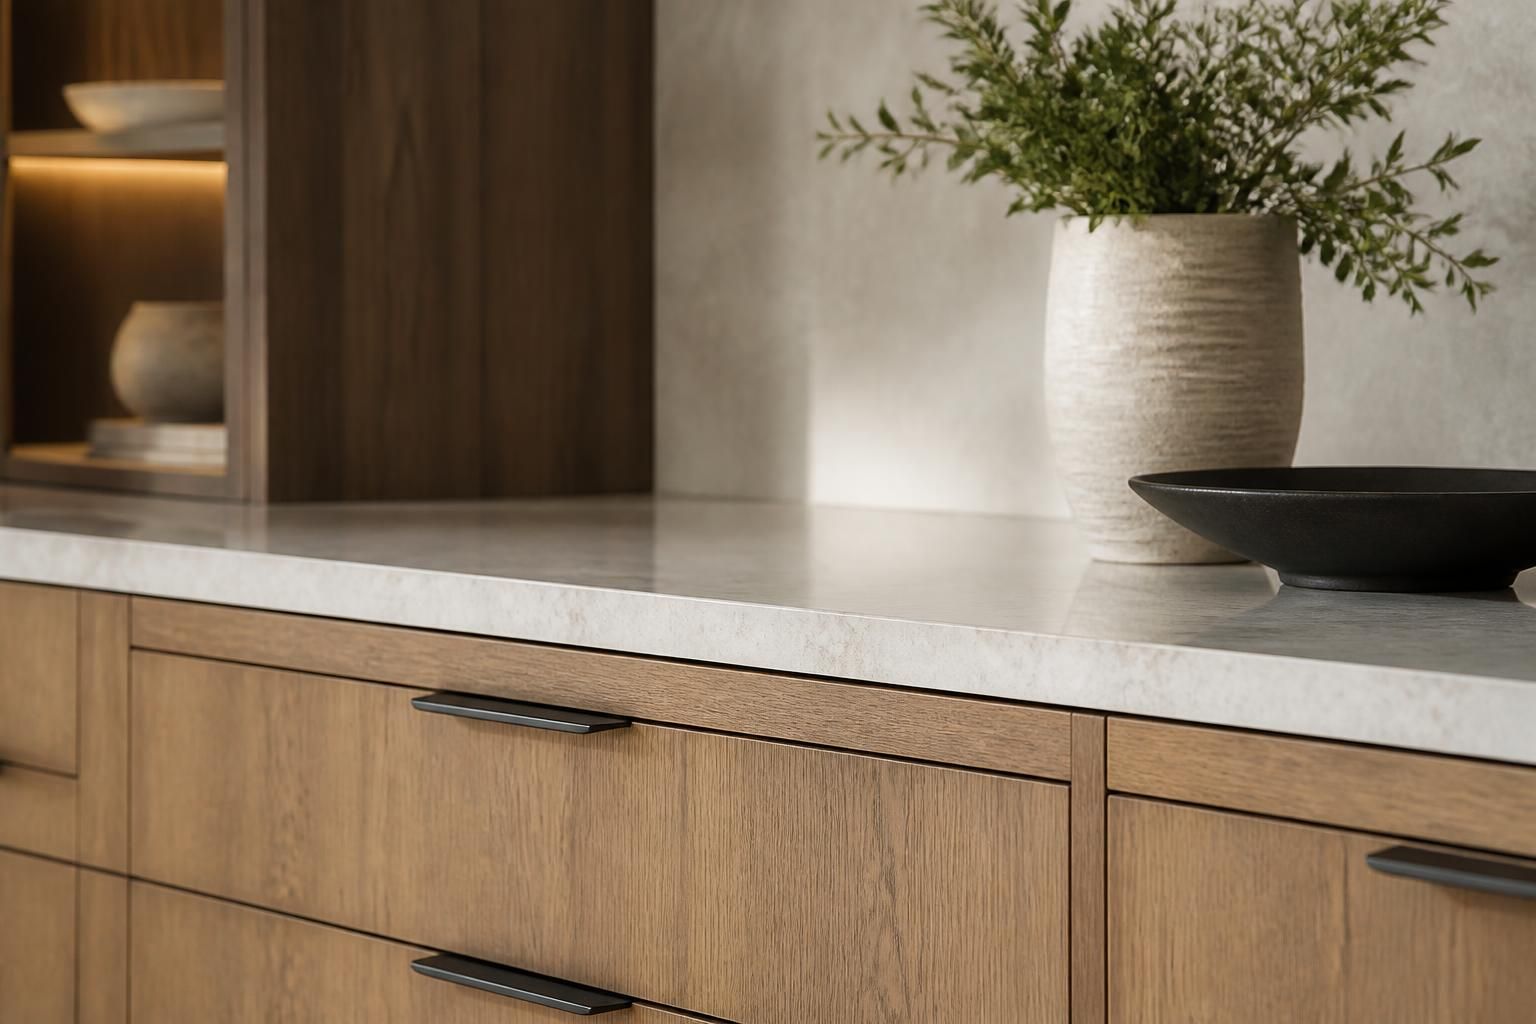
If your kitchen feels cramped, your closet never holds enough, or a built-in looks like an afterthought, custom cabinetry can change how the space works every day. The right layout makes storage easier to use, keeps rooms looking clean, and gives your home a finished feel that stock pieces rarely match.
Burlington Custom Cabinets designs and builds custom cabinets for homeowners across Burlington, ON L7S and nearby areas such as Aldershot, Millcroft, Roseland, Headon Forest, Tyandaga, Appleby, and surrounding Halton communities. The next step is usually a design consultation, where we measure the space, talk through how you use it, and shape a plan that fits both the room and the way you live.
Custom cabinets are made to suit the room, not the other way around. That matters when walls are not perfectly square, ceilings vary, or you want storage that serves a specific purpose. A well-designed cabinet system can make a kitchen easier to cook in, a mudroom easier to keep tidy, or a home office easier to work from without clutter taking over.
For homeowners renovating a forever home or building from the ground up, custom cabinetry is often the practical choice when standard sizes leave gaps, waste space, or force awkward compromises. We plan around your room dimensions, storage habits, and finish preferences so the final result feels built for the home rather than adapted to it.
Custom cabinetry starts with a conversation about function. A homeowner may want more pantry storage, better pull-out access, a cleaner look, or a full redesign of a room that no longer suits the household. From there, we measure the space, review the intended use, and develop a design that balances storage, proportions, and style.
At Burlington Custom Cabinets, the goal is not to push a catalogue into your home. We look at how the cabinets will be used, what items need to be stored, and how the room connects to adjacent spaces. That includes door style, layout, finish selection, hardware choices, and any special details such as integrated shelving or built-in shelving around a media wall.
Material selection affects both appearance and long-term use. Some homeowners want painted cabinetry with a clean, modern look. Others prefer stained wood that shows grain and adds warmth. The right choice depends on the room, the amount of wear the cabinets will see, and how much contrast or texture you want in the space.
We walk clients through finish options so they can choose something that suits the home without creating maintenance headaches later. A family kitchen may benefit from durable painted surfaces and hardware that stands up well to frequent use. A walk-in closet or office may call for a more refined finish that complements the rest of the house.
Finishes also matter for maintenance. Smooth, well-applied surfaces are easier to wipe clean, while detailed profiles may need more care to keep dust from collecting. We can explain which options suit busy kitchens, lower-use storage areas, or highly visible feature pieces.
Two of the most common requests are custom kitchen cabinets and custom bathroom vanities. Both require careful planning because they affect daily routines, storage efficiency, and the overall feel of the room. In kitchens, cabinet layout has to support cooking, cleanup, pantry storage, and traffic flow. In bathrooms, vanities need to work with plumbing, counter space, and the amount of storage required for shared or primary use.
Custom cabinets give you the chance to solve common frustrations. A kitchen may need deeper drawers for cookware, taller pantry sections, or a better fit around appliances. A bathroom may need a vanity with enough drawer storage to replace cluttered open shelving or a builder-grade cabinet that never fully met the room’s needs.
Storage spaces often make the biggest difference when they stop being generic. Custom closets can turn a cluttered room into a space where everything has a place, from seasonal clothing to shoes and accessories. Built-in bookshelves and media units can also add structure to a room while reducing the look of loose furniture.
These projects are especially useful for homeowners who want a polished result without wasting wall space. A built-in media unit can hide cords and create balance around a television. A bookshelf system can be made to fit the exact height and width of a wall. A mudroom cabinet run can combine closed storage, hooks, shelving, and seating so the room works harder every day.
Most custom cabinet projects follow a clear sequence: consultation, design, material selection, build, and installation. The timeline depends on the scope of the job, the complexity of the layout, and the finish details selected. A single vanity or closet may move more quickly than a full kitchen with multiple cabinet zones and integrated features.
Installation matters as much as fabrication. Cabinets need careful placement, level alignment, secure fastening, and clean finishing around walls, floors, and trim. We handle installation with an eye for fit and finish so the completed work looks like it was meant for the home from the start.
Homeowners often want to know what happens during the work period. Here is the usual flow:
Custom cabinetry is made to be used every day, but a little care helps it keep its appearance. Most surfaces can be maintained with a soft cloth and a mild cleaner suited to the finish. Harsh abrasives, excessive moisture, and rough scrubbing can shorten the life of painted or stained surfaces.
Hardware should also be checked from time to time. Handles, pulls, hinges, and slides see regular use, so it helps to tighten loose fasteners and keep moving parts clean. If a homeowner chooses a finish with more texture or detail, regular dusting makes a noticeable difference in how the cabinets look over time.
We can also talk through finish and hardware choices during the design stage so the cabinets suit not only the room, but the amount of upkeep you want to manage.
Below are a few of the questions homeowners often ask before starting a custom cabinetry project.
Stock cabinets are made in standard sizes and styles, so the layout often has to fit what is available. Custom cabinets are built to suit the room, which helps with awkward dimensions, storage goals, and a more seamless finished look.
Yes. We can design cabinetry that blends with existing trim, flooring, and architectural details, or create a new look that complements the rest of the home without feeling disconnected.
Layout, storage type, finish, and hardware usually have the biggest impact. A beautiful cabinet can still feel frustrating if the drawers, shelves, or door placements do not support how you use the space.
They often work especially well there. When space is limited, made-to-fit cabinetry can add storage without crowding the room or leaving wasted gaps.
That is common. We can narrow the options by looking at the home’s architecture, the room’s purpose, and the look you want to live with for years.
Yes. Many homeowners choose a coordinated approach for kitchens, mudrooms, closets, offices, or built-ins so the cabinetry feels consistent throughout the home.
If you are planning custom cabinets for a home in Burlington, ON L7S, or you are comparing options for a renovation or new build, we can help shape the right plan. Burlington Custom Cabinets works with homeowners across Burlington and nearby Halton communities who want cabinetry that fits the home, the routine, and the style of the space.
Visit us at 414 Locust Street, Burlington, ON L7S, or call +16477005472 to discuss your project. Whether you need a full kitchen, a custom closet system, a vanity, or built-in cabinetry, we can help you move from ideas to a clear design path.
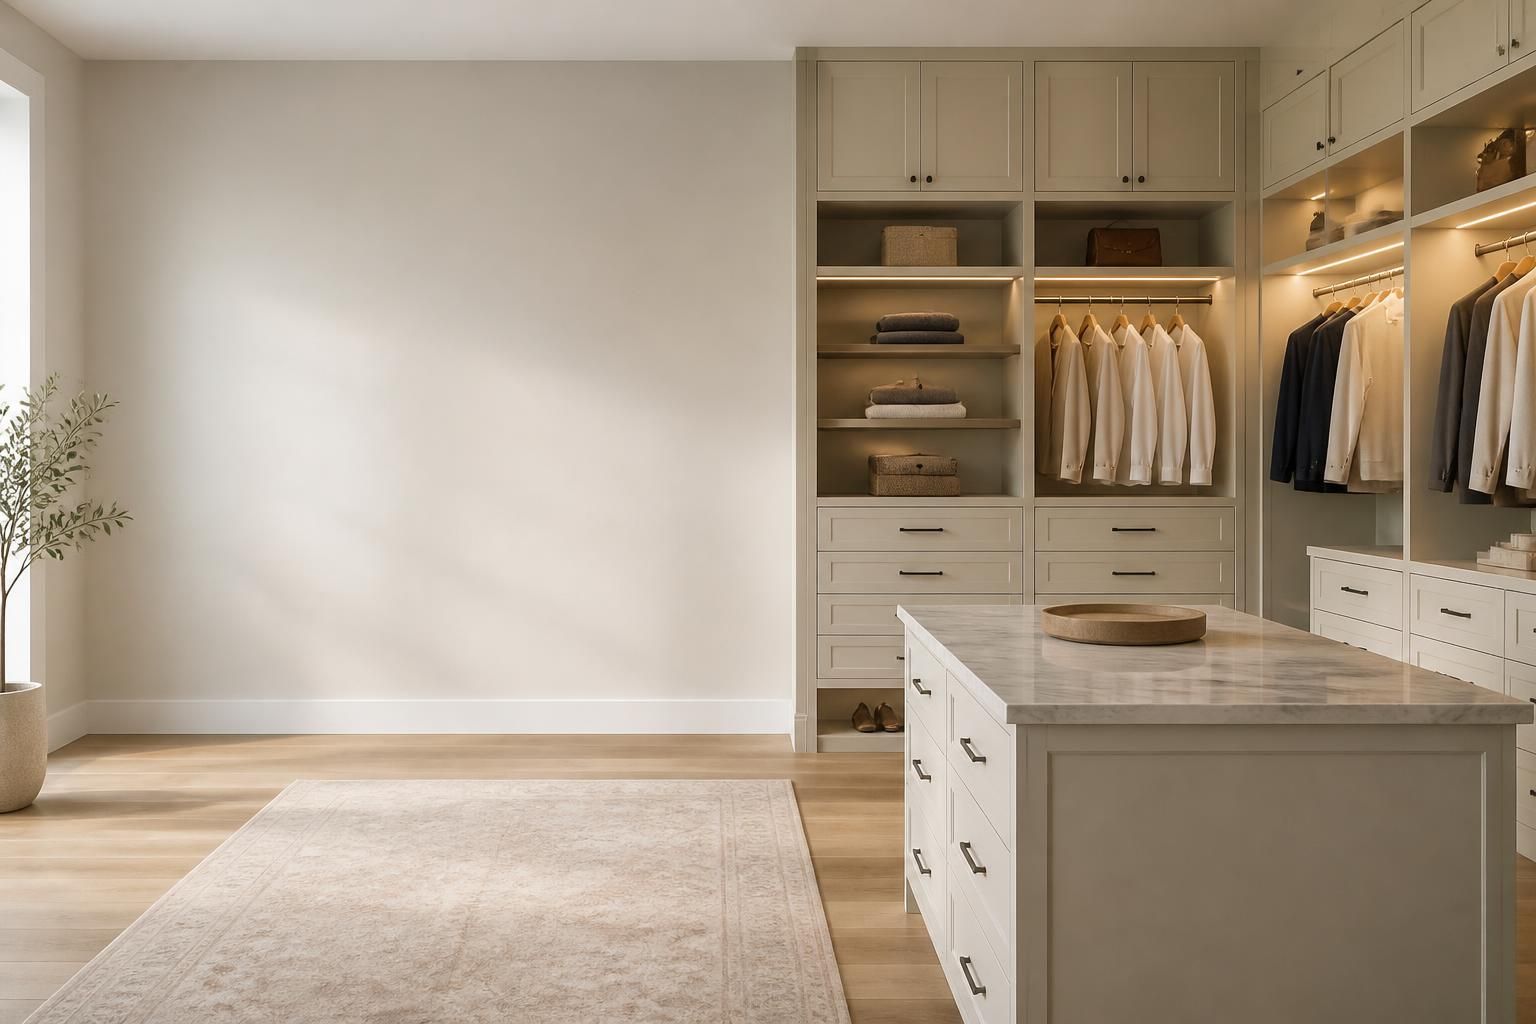
Start Here
Tell us about your kitchen, closet, vanity, or built-in storage needs. We will help you understand the right layout, materials, finish options, and next steps for your space.