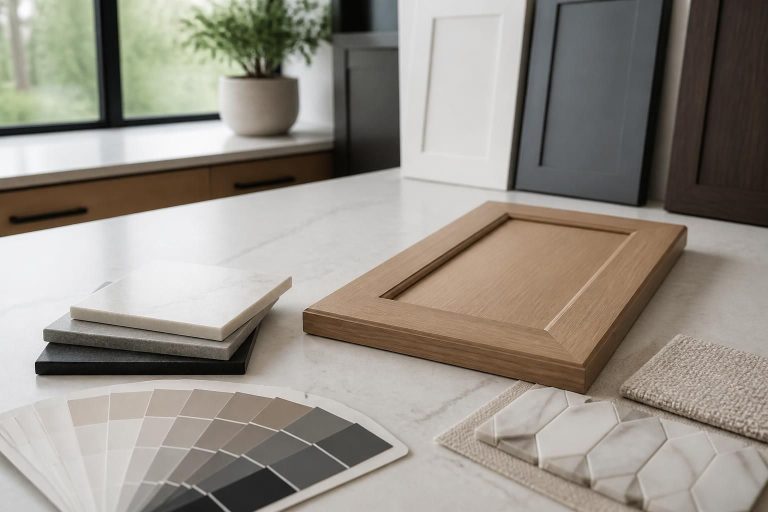
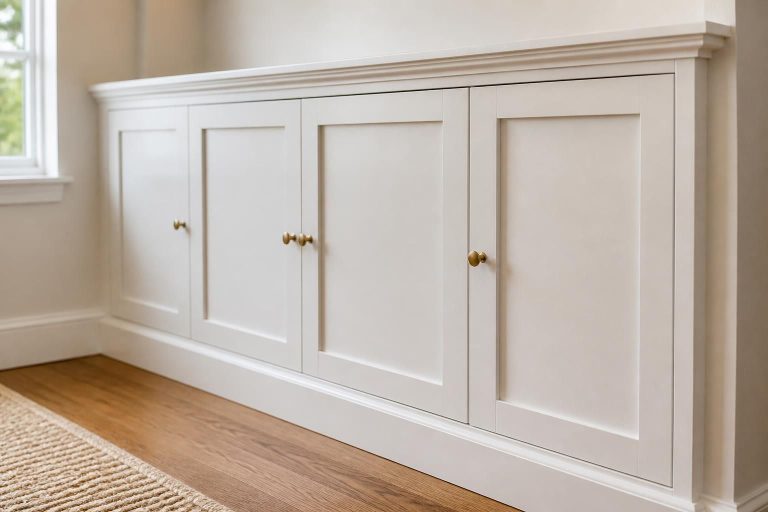
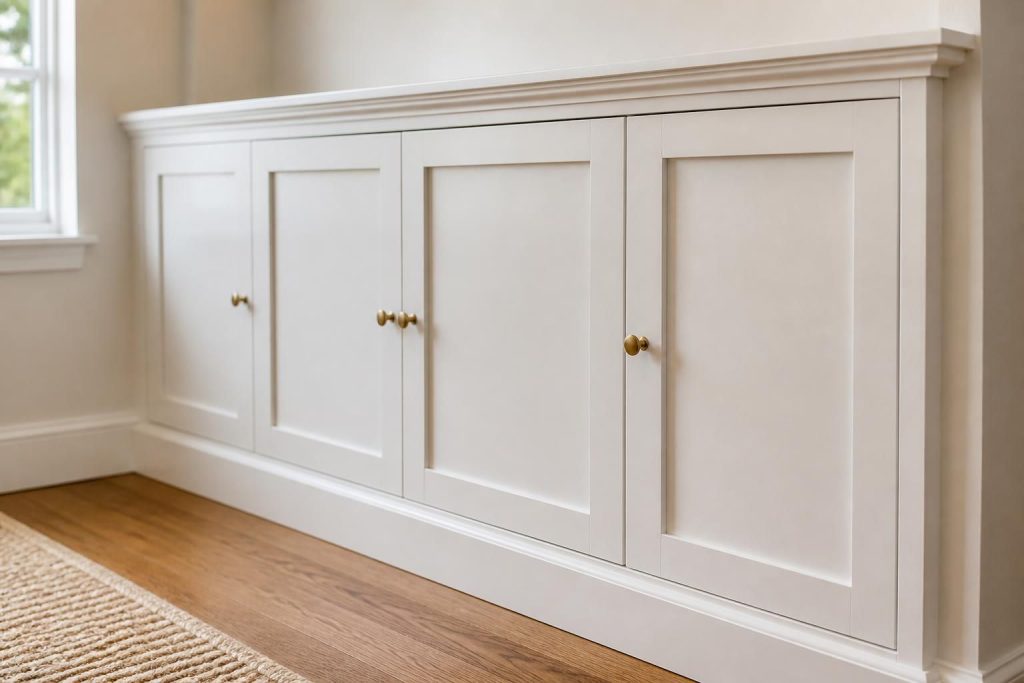
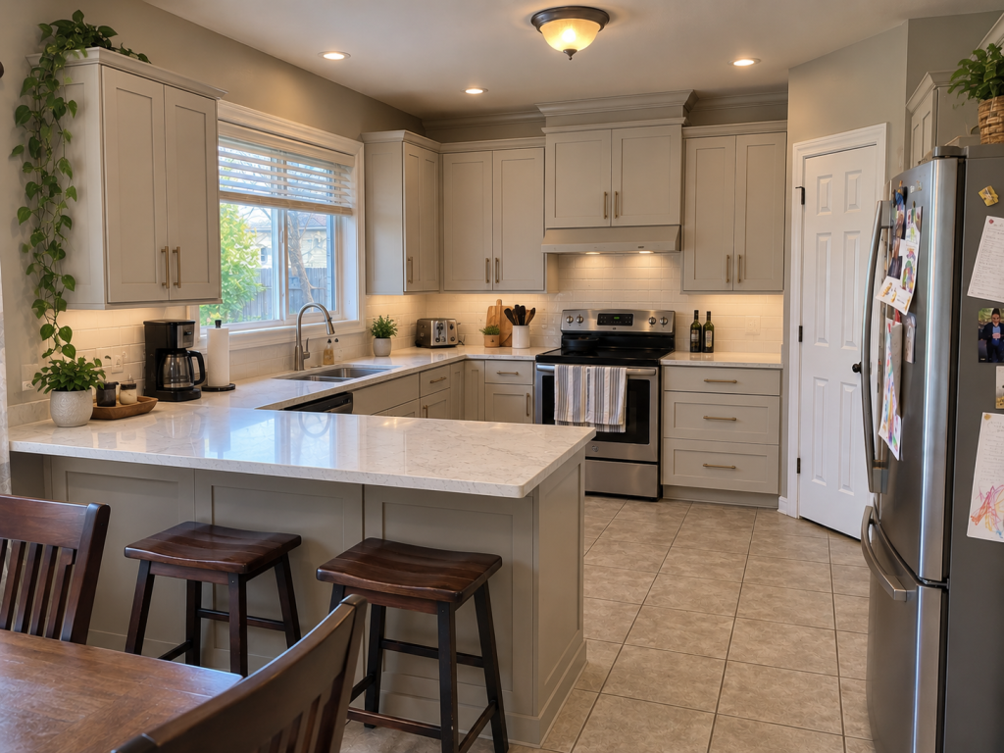
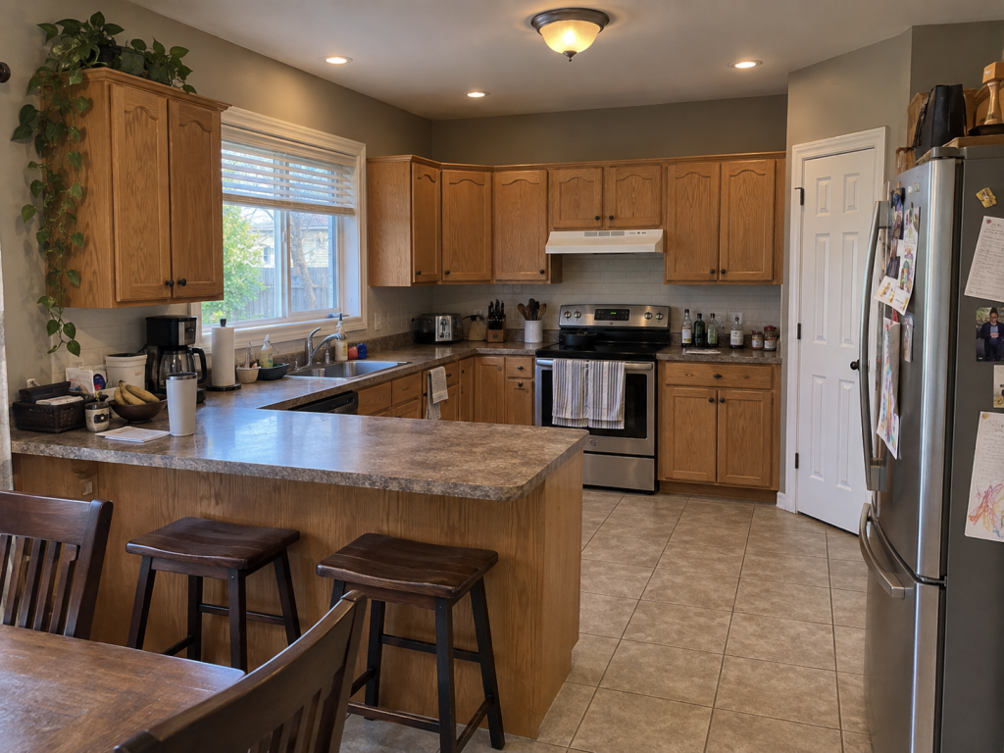
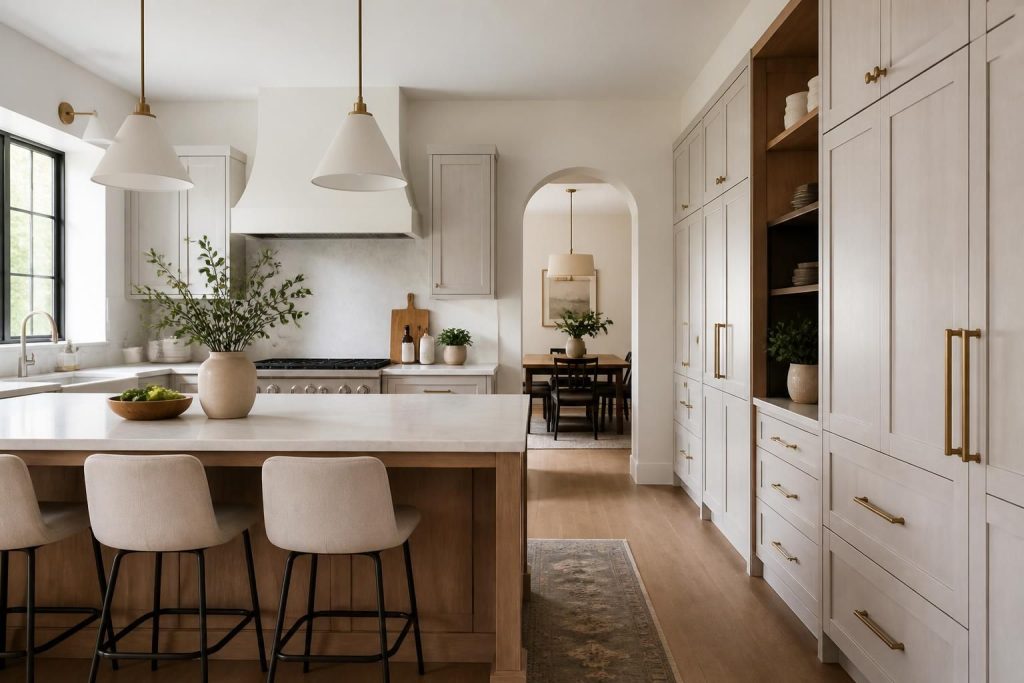
Modern kitchen with custom cabinets and a built-in pantry wall.

Custom Cabinetry and Closets for Burlington, Ontario.

We design, build and install custom cabinetry for kitchens, bathrooms, closets, mudrooms, home offices and commercial spaces. Every project is planned around your room, storage needs and daily routines, from initial design and premium material selection through final installation. Our team specializes in creating custom storage solutions that maximize every inch of available space while reflecting your personal style.

  • 20+ Years of Cabinetmaking Experience
  • 2,000+ Custom Cabinet Projects Completed
  • Serving Burlington & Halton Region for custom residential and commercial projects
Request Your Free Cabinet Consultation

Your information is secure and never shared.

Our Services

Custom Cabinetry Services for Homes and Businesses

From made-to-measure kitchen cabinets and built-ins to closets and commercial millwork, we design cabinetry around the dimensions, layout and function of each space. Projects are designed, built and installed for homes and businesses throughout Burlington and Halton Region, with layouts planned around existing architecture, appliance locations and available space.

Residential Custom Cabinetry

Residential cabinetry is designed around room dimensions, appliance locations, storage requirements and how the space is used every day. From kitchens and bathroom vanities to closets, mudrooms and built-ins, layouts account for details such as ceiling height, wall conditions and existing plumbing locations to make better use of available space.

Custom Kitchen Cabinets

Custom Kitchen Cabinets

Made-to-measure kitchen cabinetry planned around appliance specifications, sink bases, pantry pull-outs and corner storage, with dovetail drawer boxes, full-extension Blum soft-close hardware, fillers and scribe panels used to achieve clean reveals and a precise fit.

Learn More
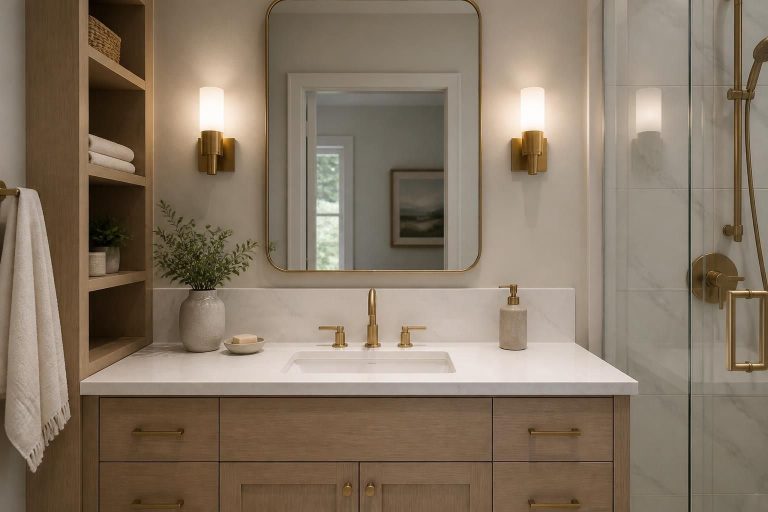
Custom Bathroom Vanities

Custom Bathroom Vanities

Custom bathroom vanities designed around plumbing locations, sink bowls and P-trap clearances, with moisture-resistant panels, floating or furniture-style construction, integrated drawer storage and finished end panels for a clean installation.

Learn More
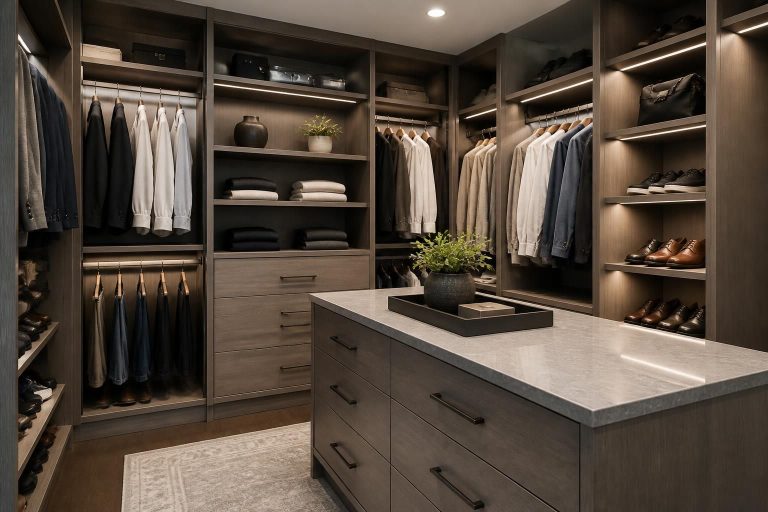
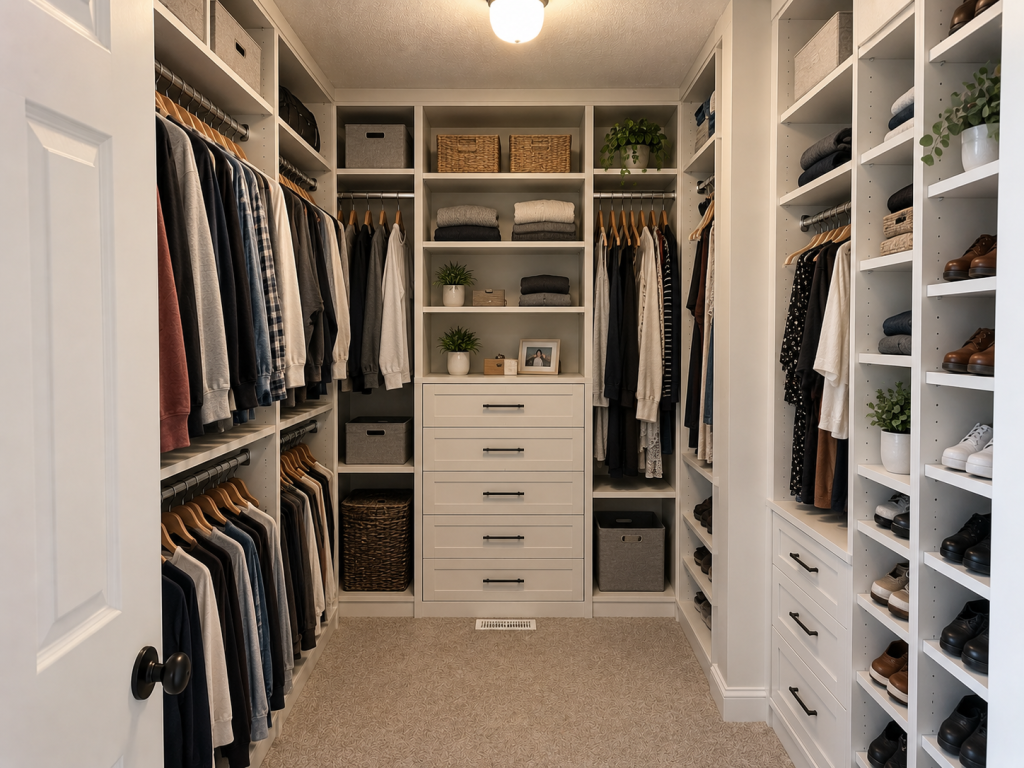
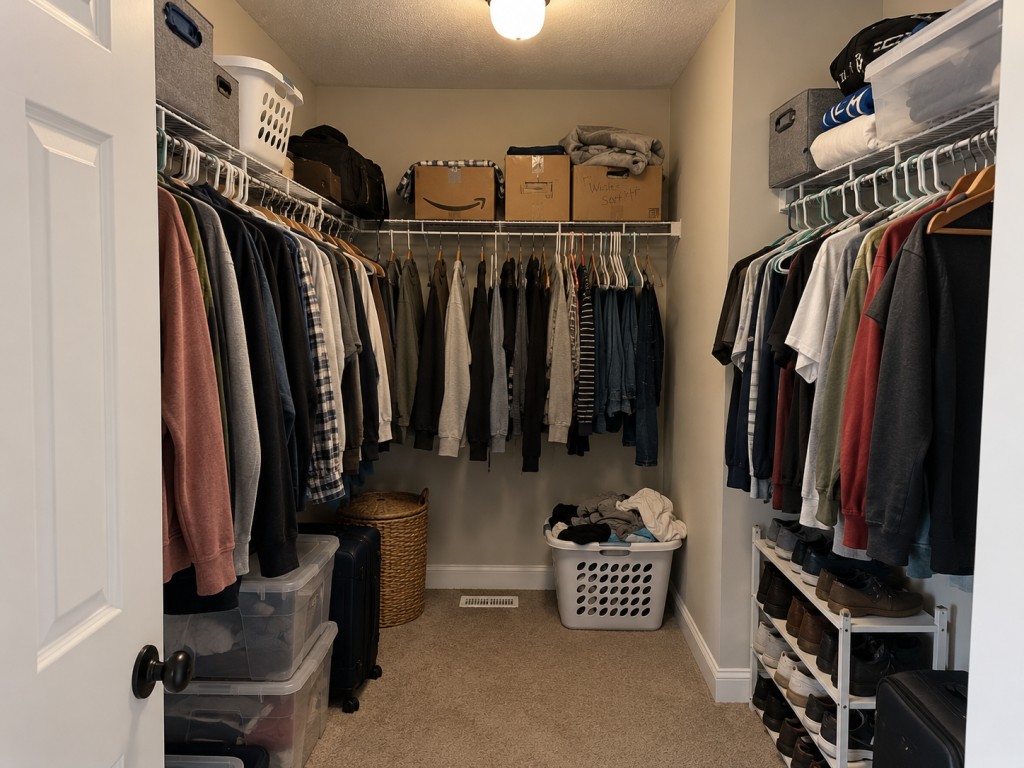
Custom Walk In Closets

Custom Walk In Closets

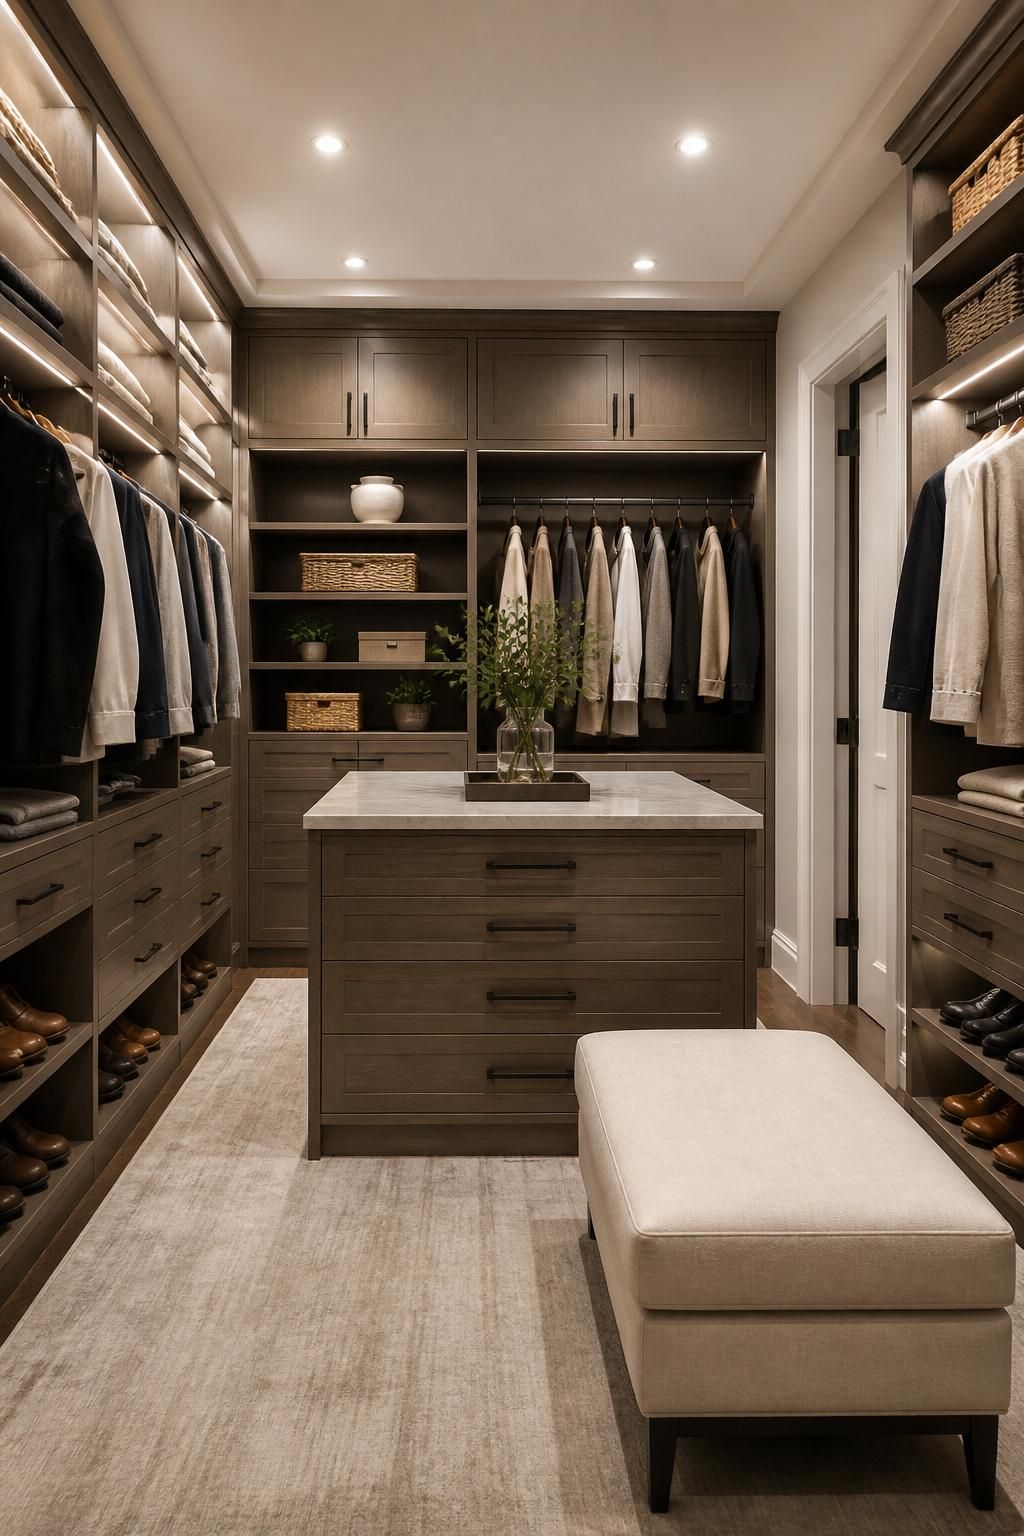
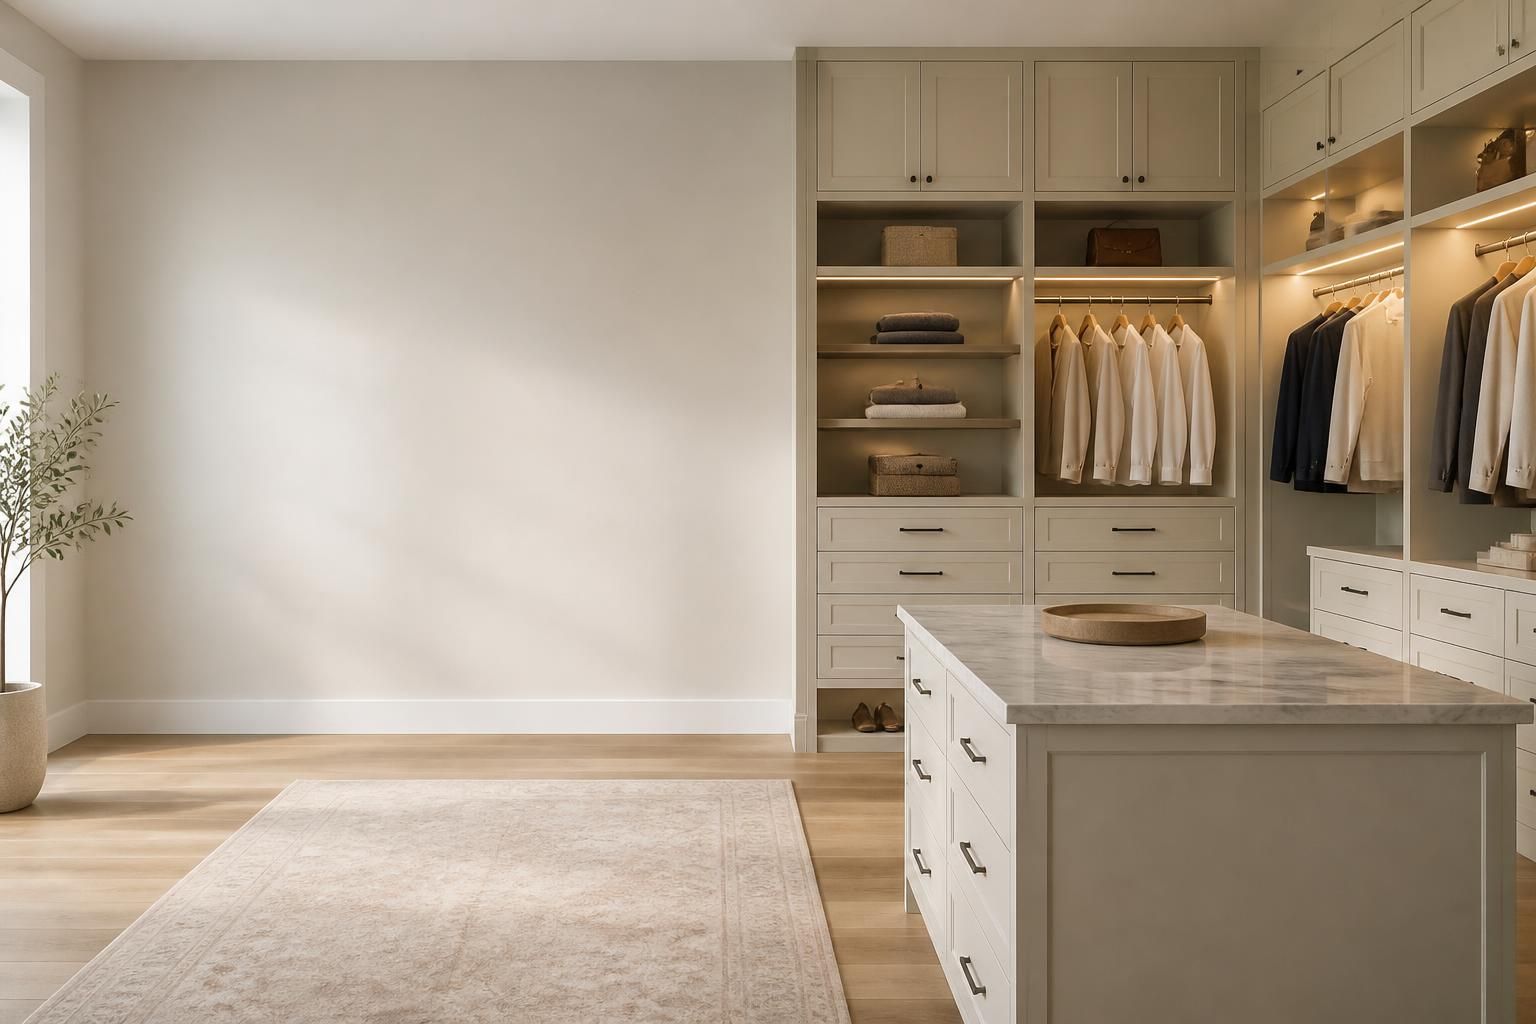
Custom walk-in closets planned around hanging lengths, wardrobe dimensions and available wall space, with adjustable shelving, drawer towers, shoe storage and double-hang sections configured to maximize usable storage from floor to ceiling.

Learn More
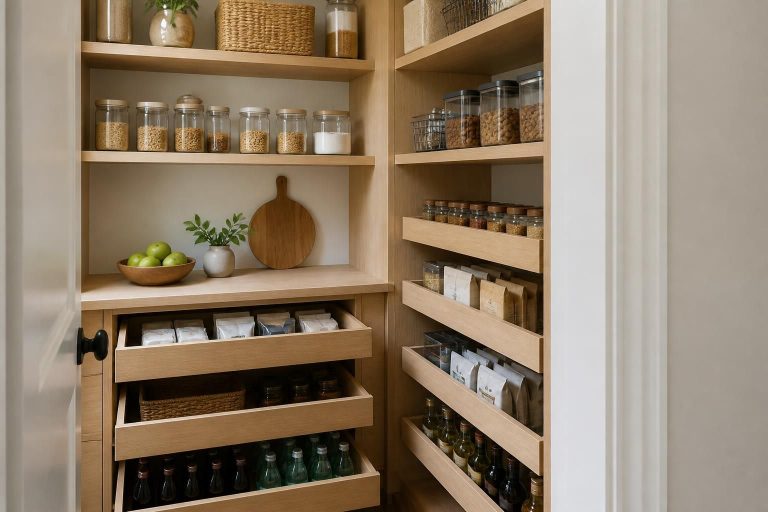
Custom Pantry Storage

Custom Pantry Storage

Custom pantry cabinetry designed around dry goods, small appliances and bulk storage, with adjustable shelving, full-extension pull-outs, tray dividers and vertical storage configured for deep cabinets and floor-to-ceiling space.

Learn More
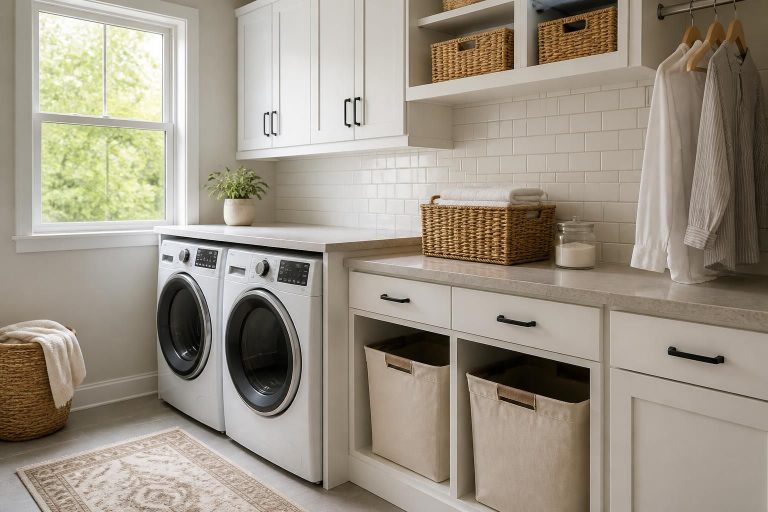
Custom Laundry Room Cabinets

Custom Laundry Room Cabinets

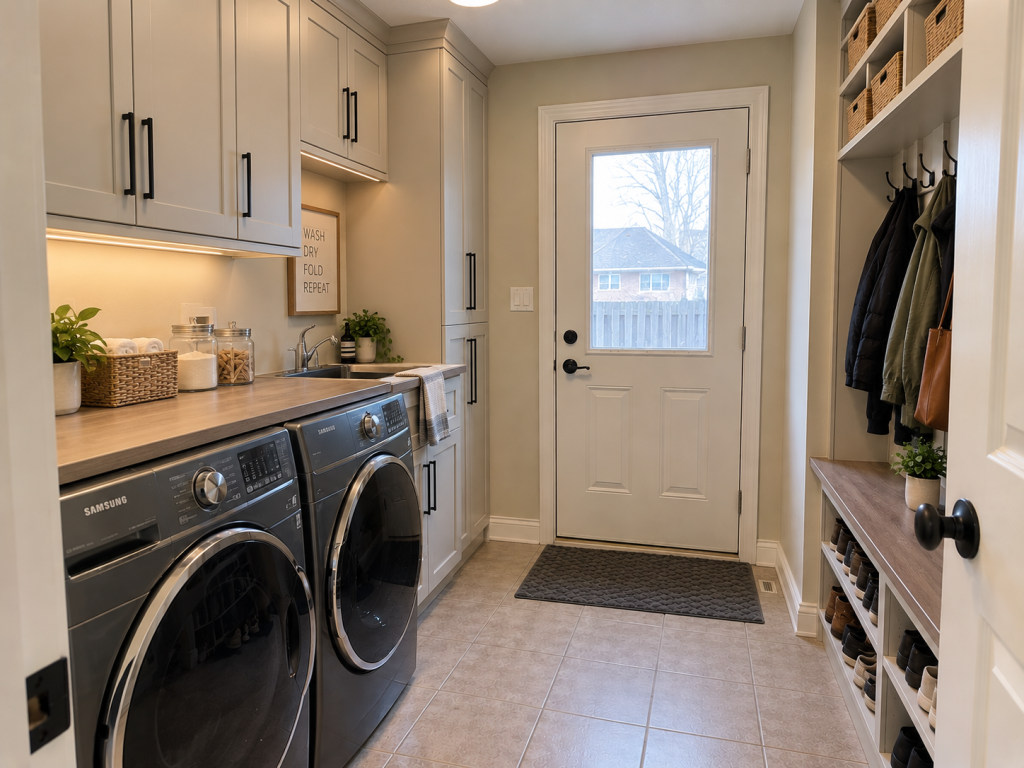
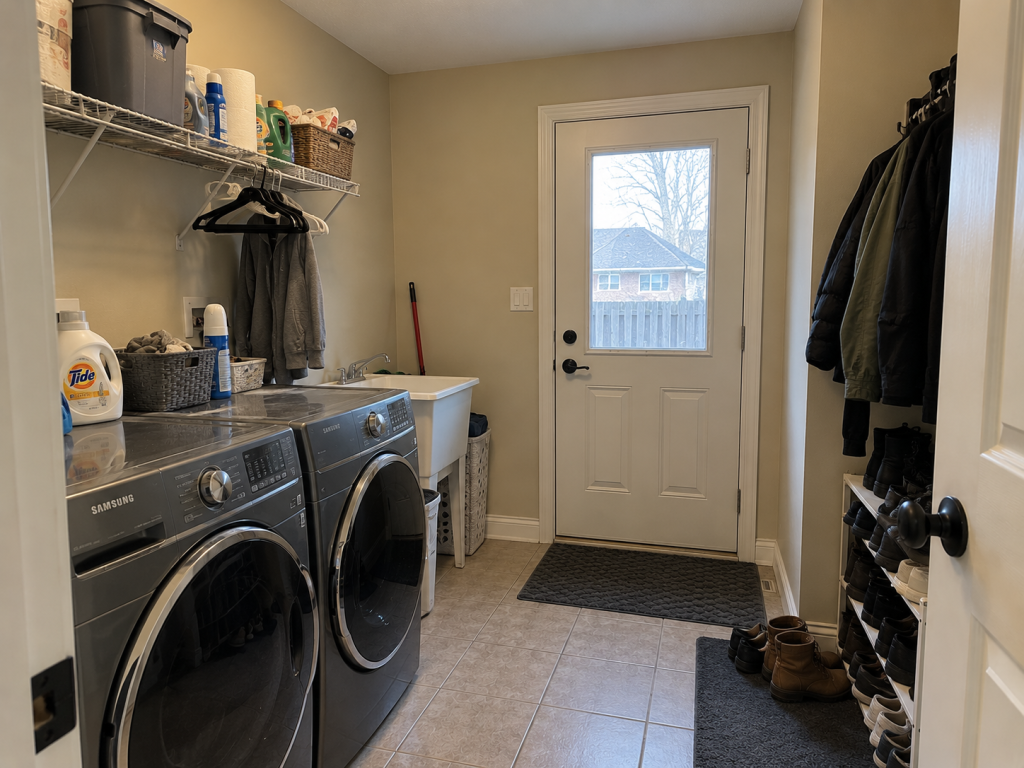
Custom laundry room cabinetry planned around washer and dryer clearances, utility sinks and plumbing connections, with overhead cabinets, tall storage, pull-out hampers, hanging rails and folding surfaces configured around everyday laundry tasks.

Learn More
Home Office Cabinets

Home Office Cabinets

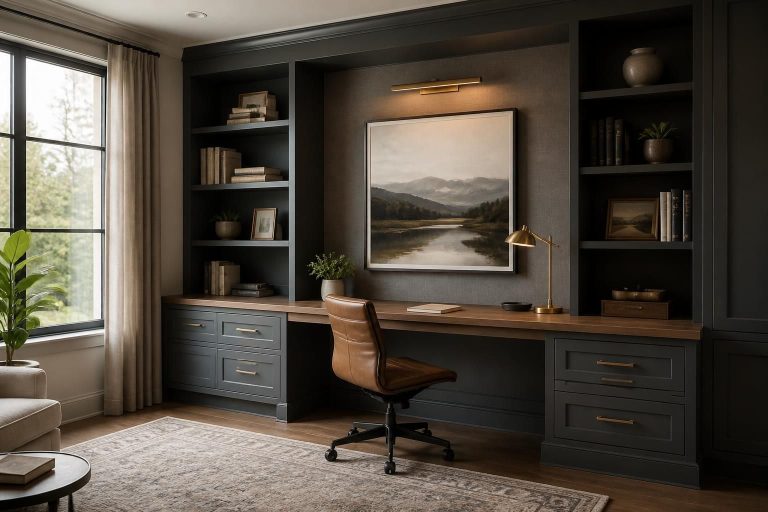
Custom home office cabinetry designed around work surfaces, monitors and office equipment, with file drawers, printer storage, integrated cable management and adjustable shelving configured for power cords, documents and everyday work essentials.

Learn More
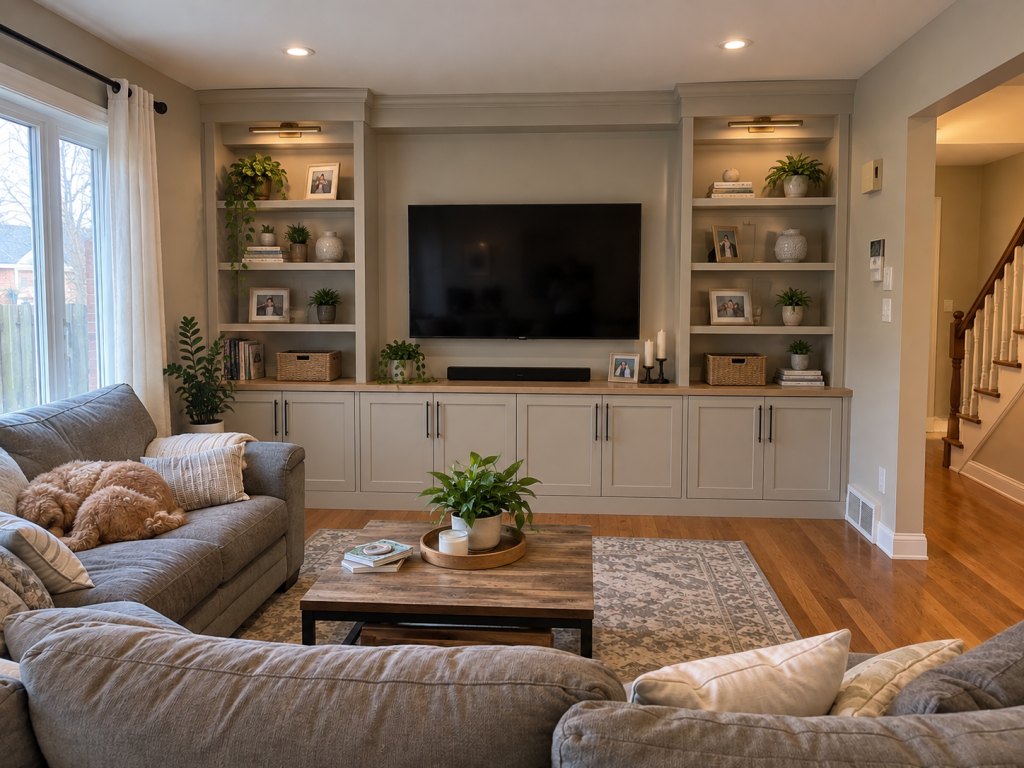
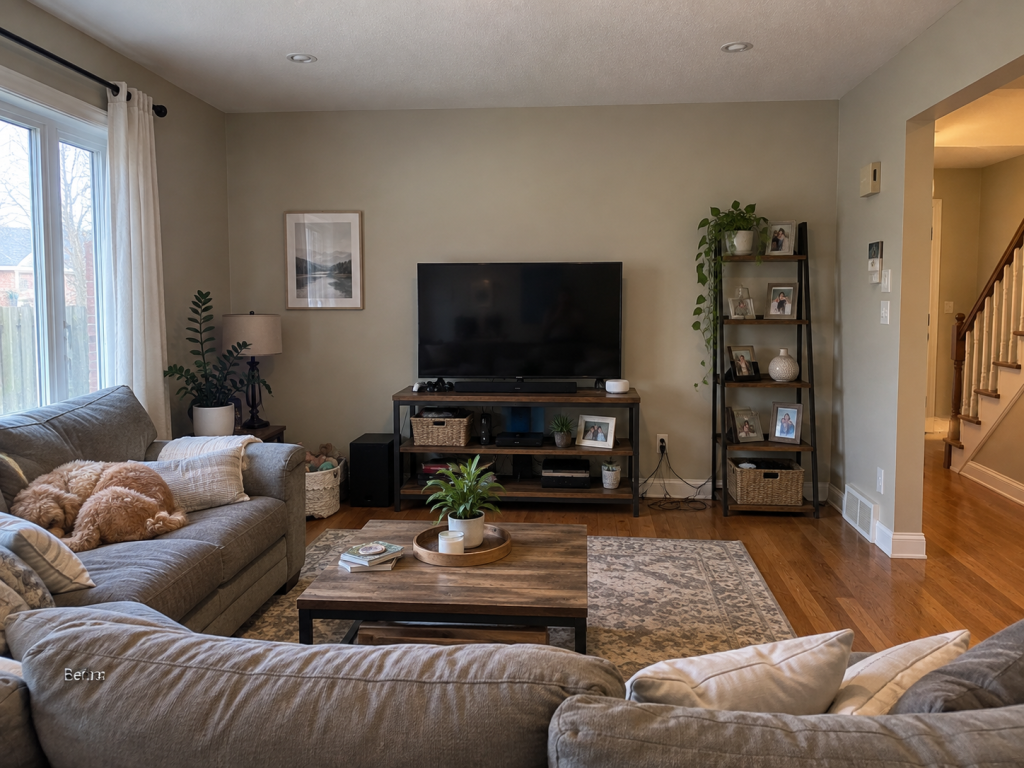
Custom Built-In Media Units

Custom Built-In Media Units

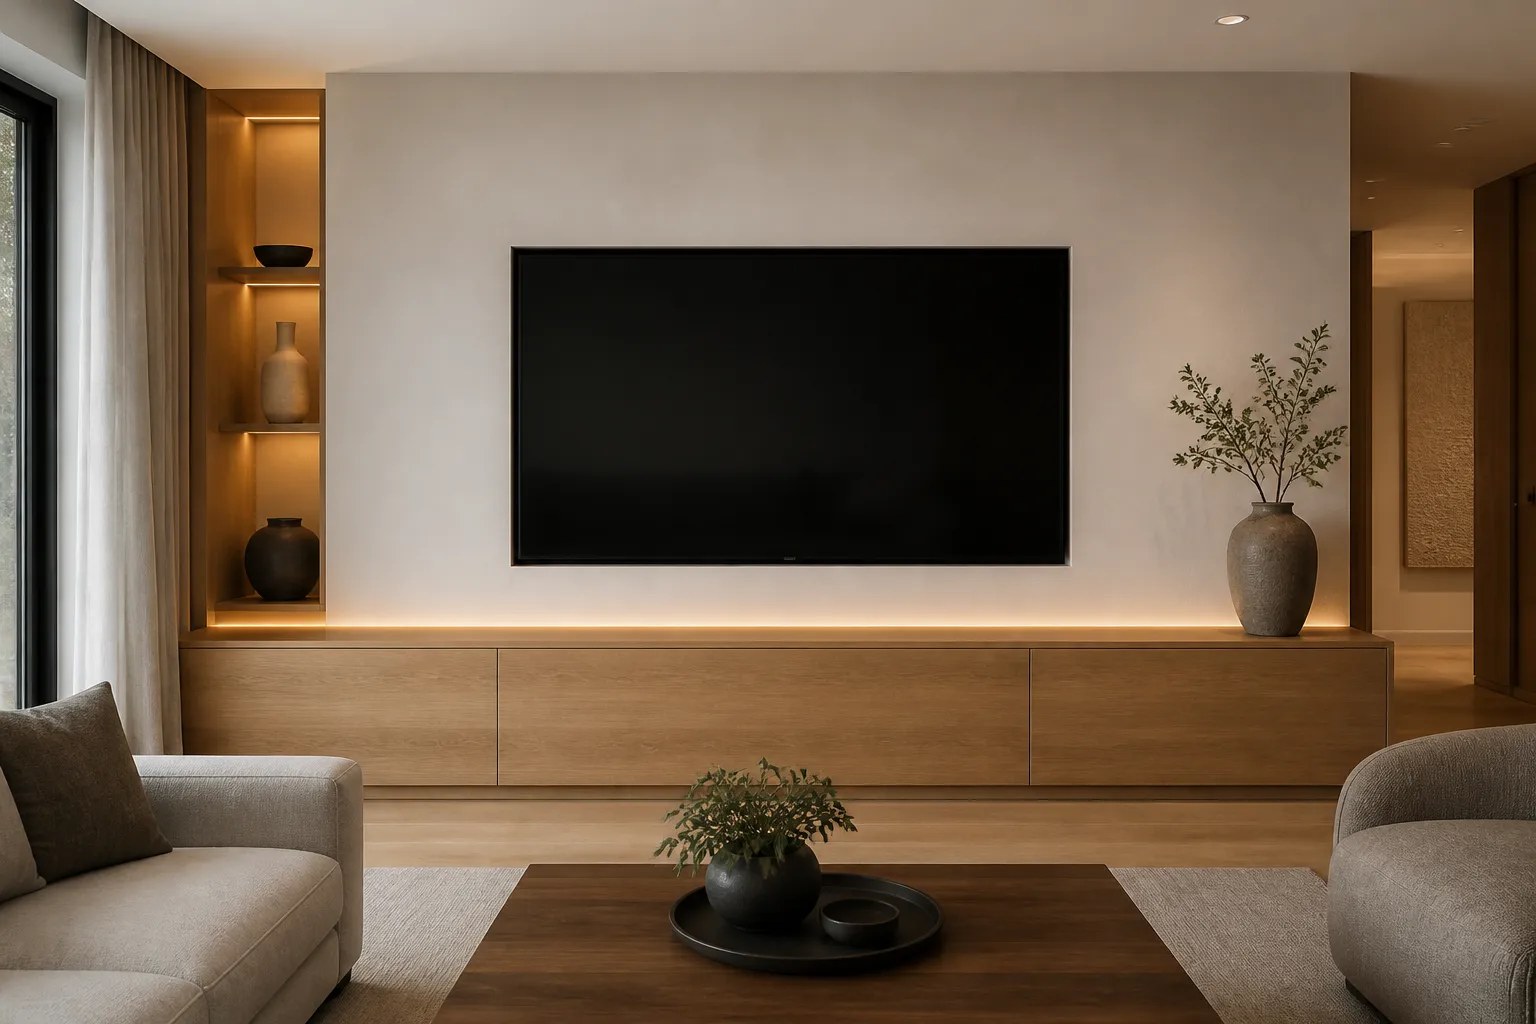
Custom built-in media units planned around television dimensions, speakers and AV equipment, with ventilated component storage, concealed cable management, adjustable shelving and integrated lighting for a clean, purpose-built entertainment wall.

Learn More
Built-in Bookshelves

Built-in Bookshelves

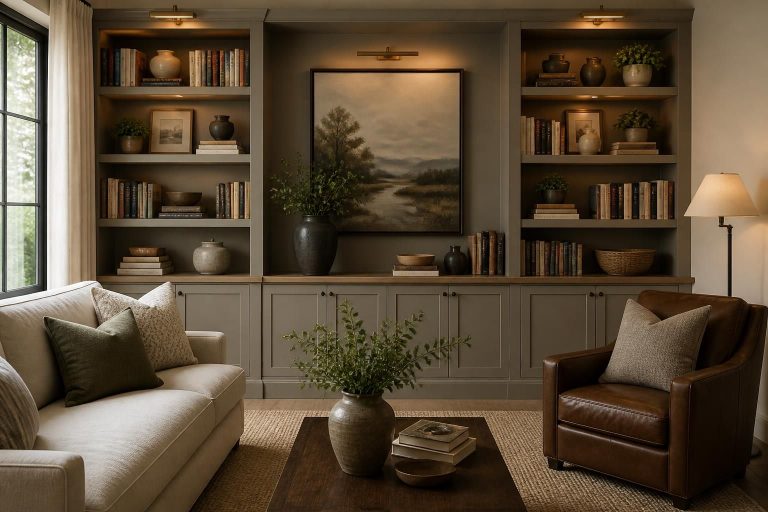
Custom built-in bookshelves designed around wall dimensions, ceiling height and architectural features, with adjustable shelving, base cabinets, integrated lighting and finished end panels configured for books, display pieces and concealed storage.

Learn More
Mudroom Cabinets

Mudroom Cabinets

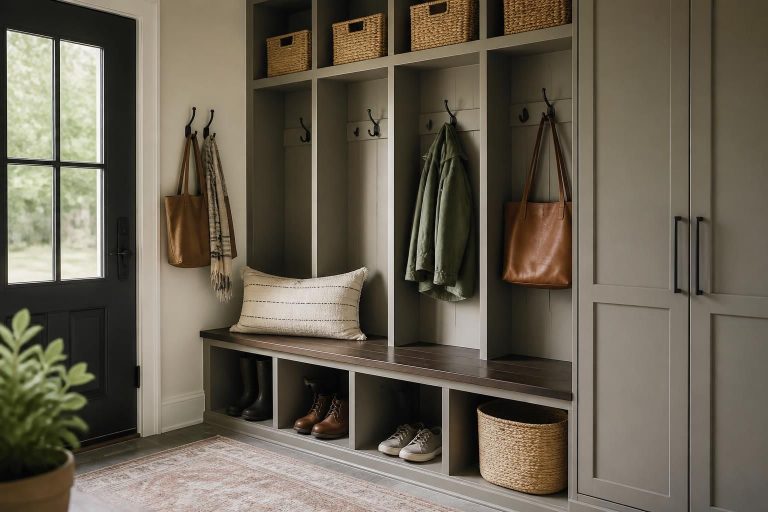
Custom mudroom cabinetry planned around entryways and household traffic, with bench seating, coat hooks, tall lockers, shoe storage and closed cabinets configured to organize outerwear, bags and seasonal gear near the point of entry.

Learn More
Cabinet Design Consultation

Cabinet Design Consultation

Cabinet design consultations combine field measurements, appliance specifications and storage requirements with floor plans, cabinet elevations and 3D renderings to refine layouts, door styles, finishes and hardware before fabrication begins.

Learn More
Cabinet Installation

Cabinet Installation

Cabinet installation includes levelling and shimming cabinet boxes, fastening to wall framing, scribing fillers to irregular walls and completing toe kicks, end panels, door alignment and drawer adjustments for consistent reveals and a precise finished fit.

Learn More

Commercial Custom Cabinetry & Millwork

Commercial cabinetry and millwork are planned around workflow, equipment, storage capacity and the demands of frequent use. From office cabinetry and reception counters to retail displays and staff kitchens, layouts can incorporate equipment clearances and integrated cable management while making efficient use of the commercial space.

Office Cabinetry & Millwork

Office Cabinetry & Millwork

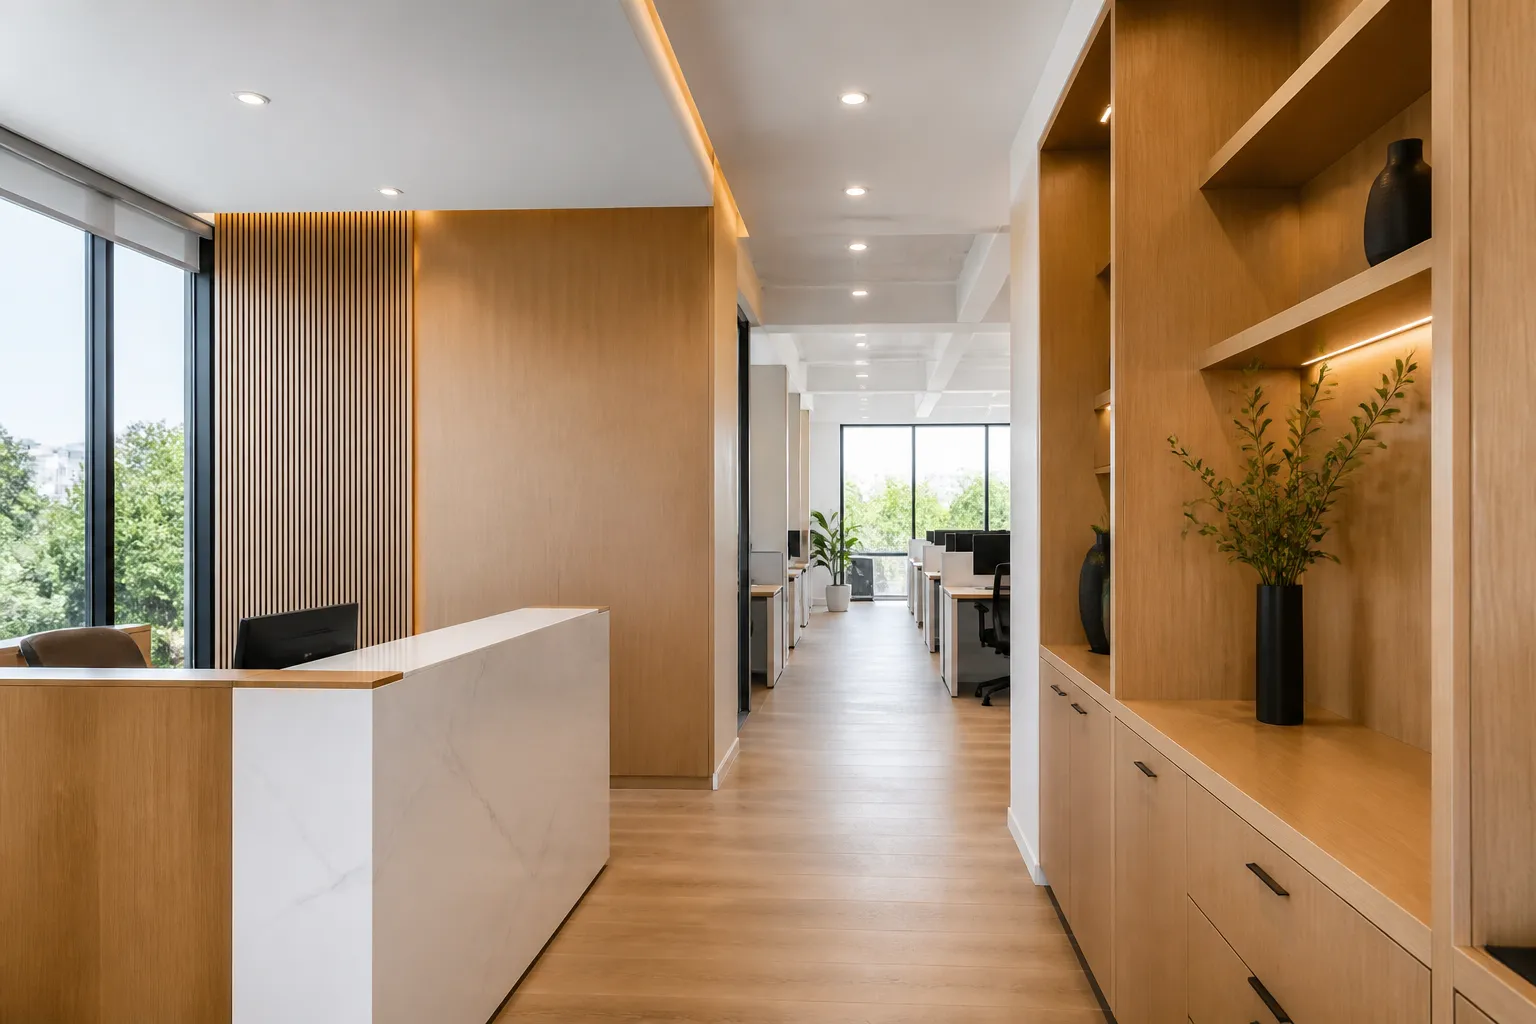
Custom office cabinetry and architectural millwork planned around workstations, meeting rooms and shared work areas, with built-in credenzas, file storage, printer cabinets and adjustable shelving. Integrated cable management and power-access grommets can be paired with stained wood veneers, clear-coat finishes or durable painted surfaces for a polished, professional workspace.

Learn More
Medical & Dental Cabinetry

Medical & Dental Cabinetry

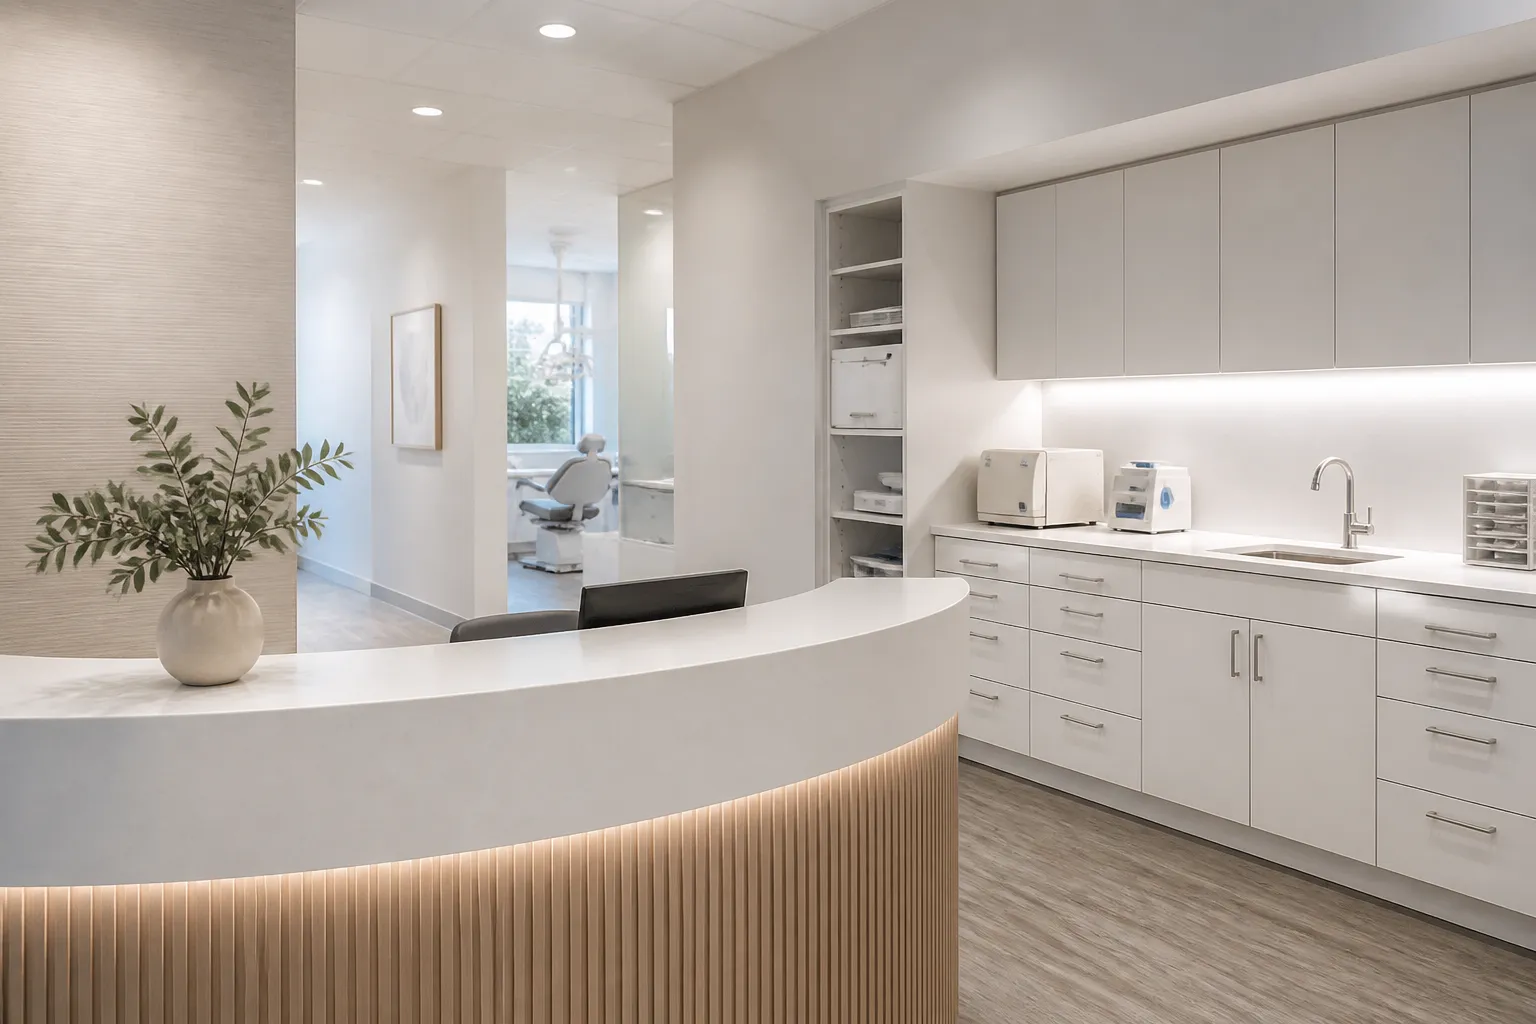
Purpose-built medical and dental cabinetry planned around treatment rooms, sterilization areas and clinical workflows, with sink bases, plumbing access, instrument storage and full-extension drawers. Moisture-prone areas can incorporate marine-grade plywood, durable hardware and easy-to-clean surfaces suited to frequent cleaning and demanding clinical environments.

Learn More
Retail Store Fixtures & Millwork

Retail Store Fixtures & Millwork

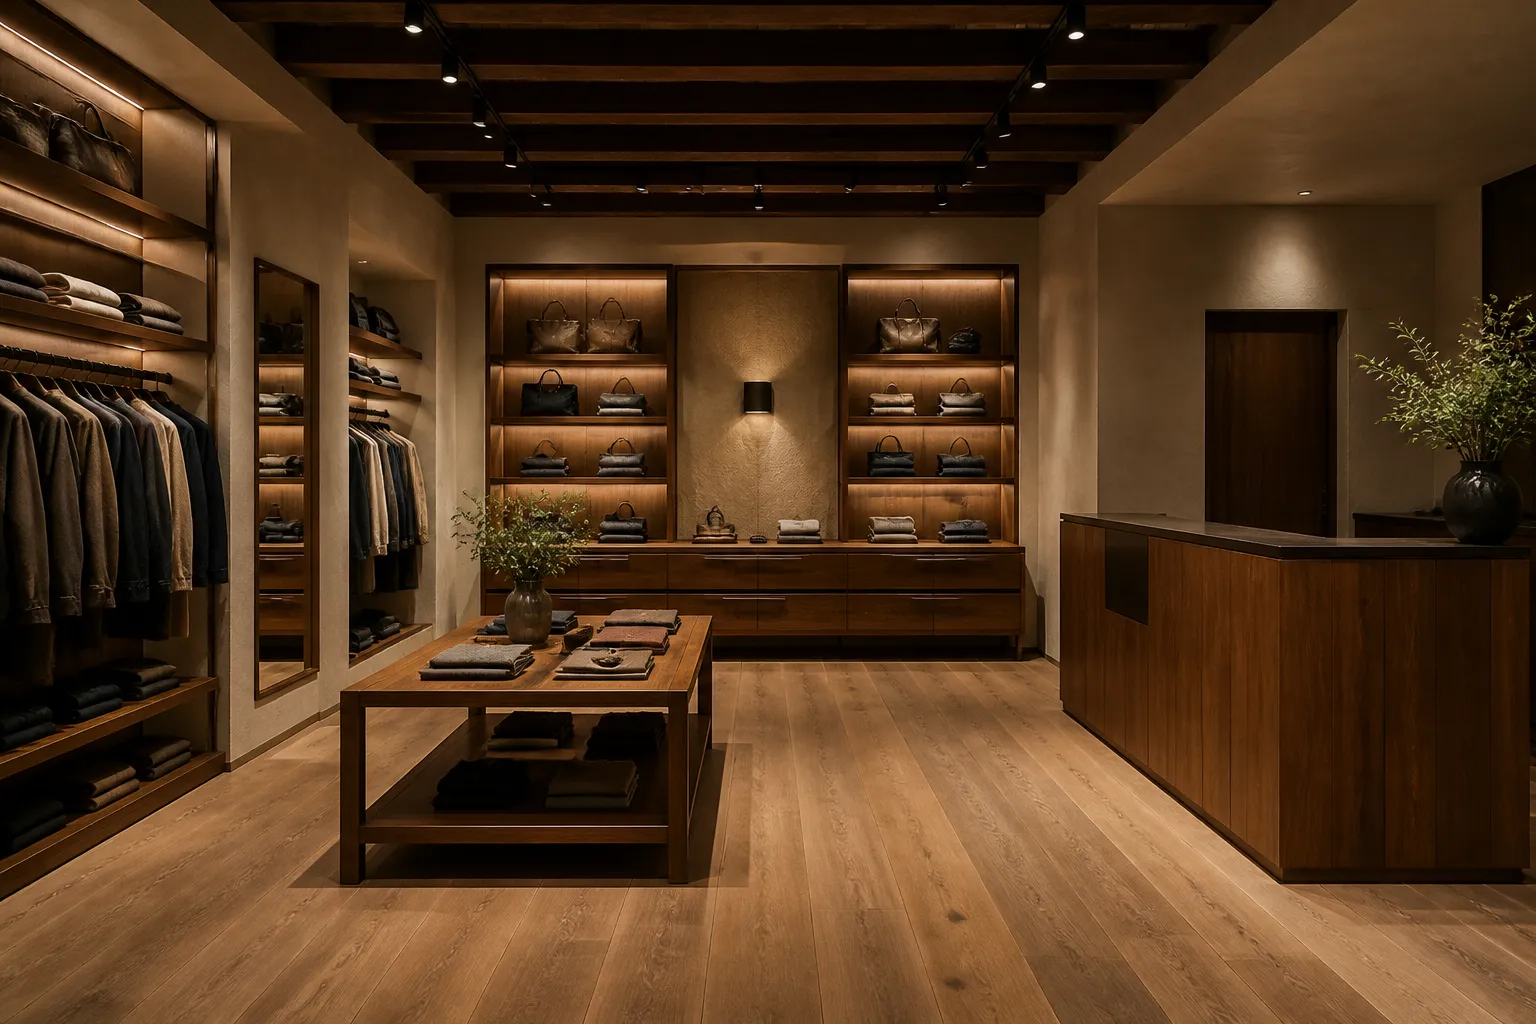
Custom retail millwork designed around merchandising, customer flow and point-of-sale areas, with cash wraps, display cabinets, wall-mounted shelving and integrated product storage. High-pressure laminate (HPL), hardwood veneers and durable edge banding can be paired with concealed hardware and integrated LED lighting for high-use, customer-facing spaces.

Learn More
Restaurant & Hospitality Millwork

Restaurant & Hospitality Millwork

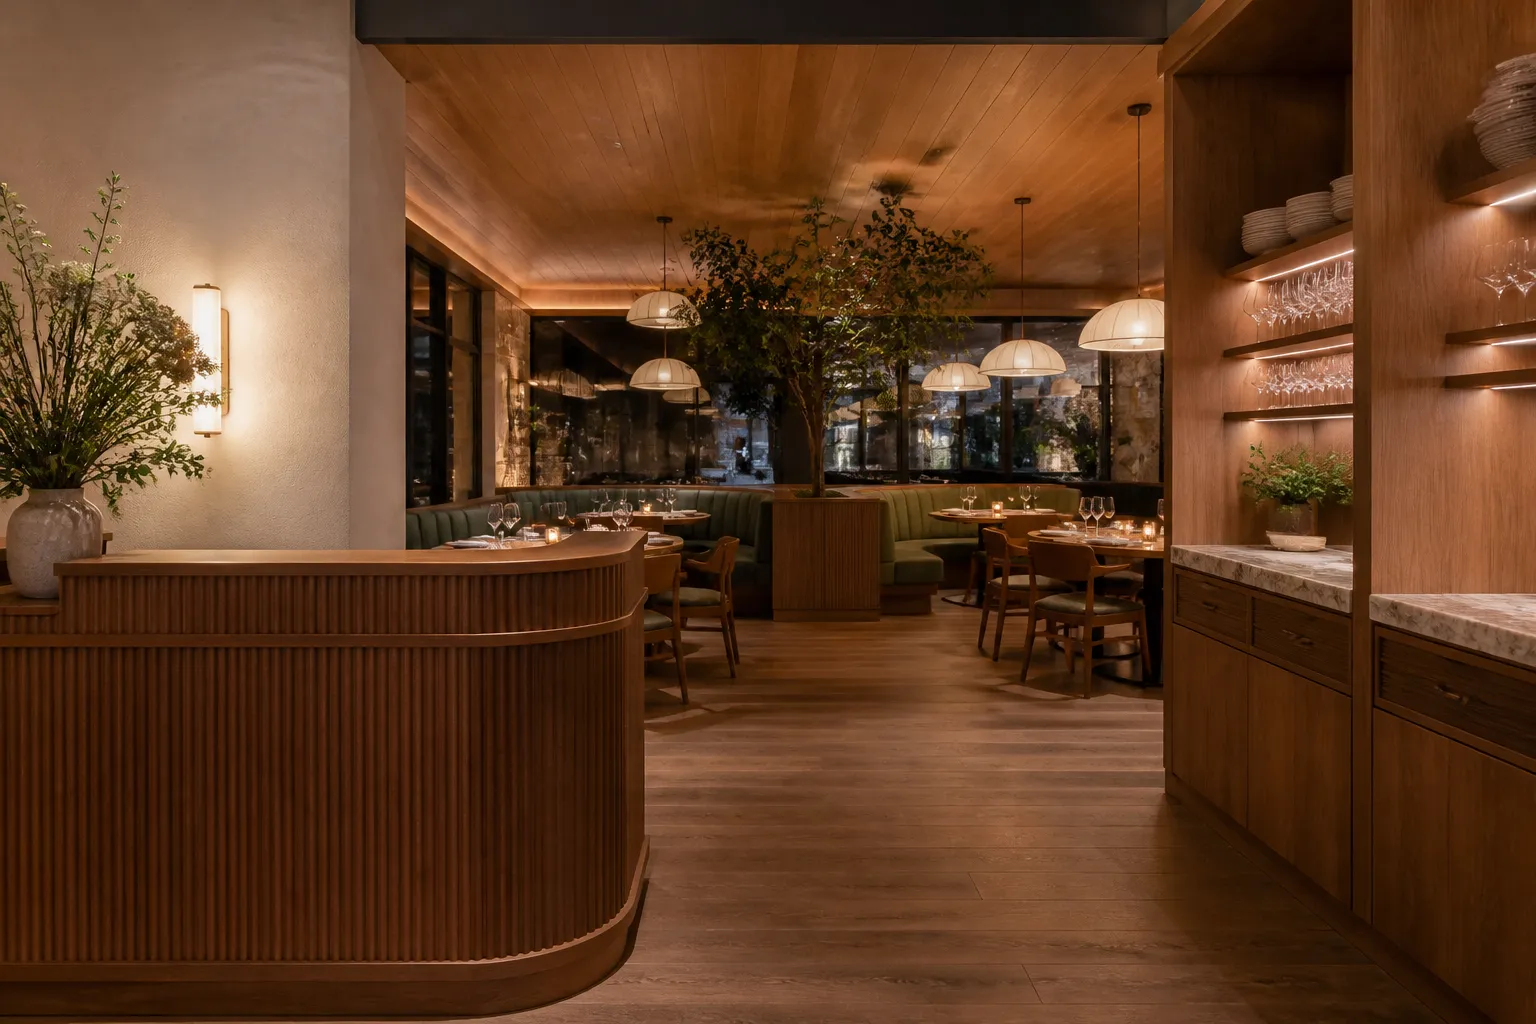
Custom restaurant and hospitality millwork planned around guest service, circulation and high-traffic use, with host stands, banquette seating, bar cabinetry and server stations. High-pressure laminate, hardwood veneers and solid-surface countertops can be paired with moisture-resistant substrates and durable commercial hardware for frequently cleaned, hard-working spaces.

Learn More
Salon & Spa Cabinetry

Salon & Spa Cabinetry

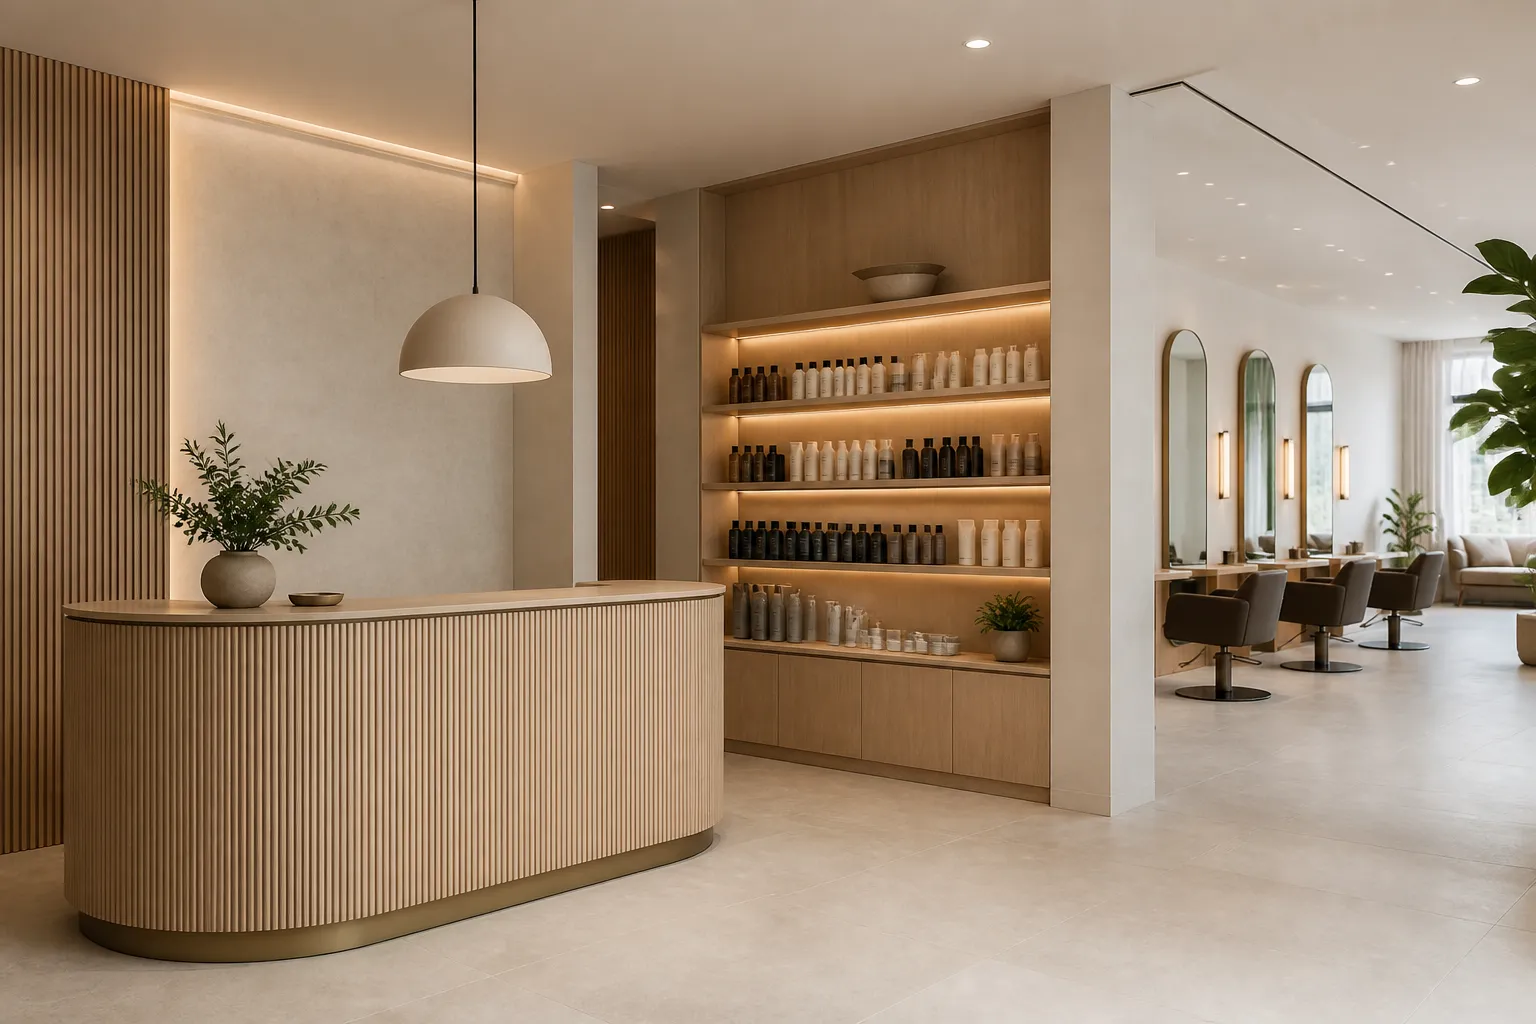
Custom salon and spa cabinetry planned around styling stations, treatment rooms and backbar areas, with shampoo-station storage, towel cabinets, product displays and appliance compartments. Moisture-resistant substrates, heat-resistant work surfaces and durable hardware can be paired with integrated plumbing access and concealed electrical management for busy service environments.

Learn More
Reception Desks & Commercial Front Desks

Reception Desks & Commercial Front Desks

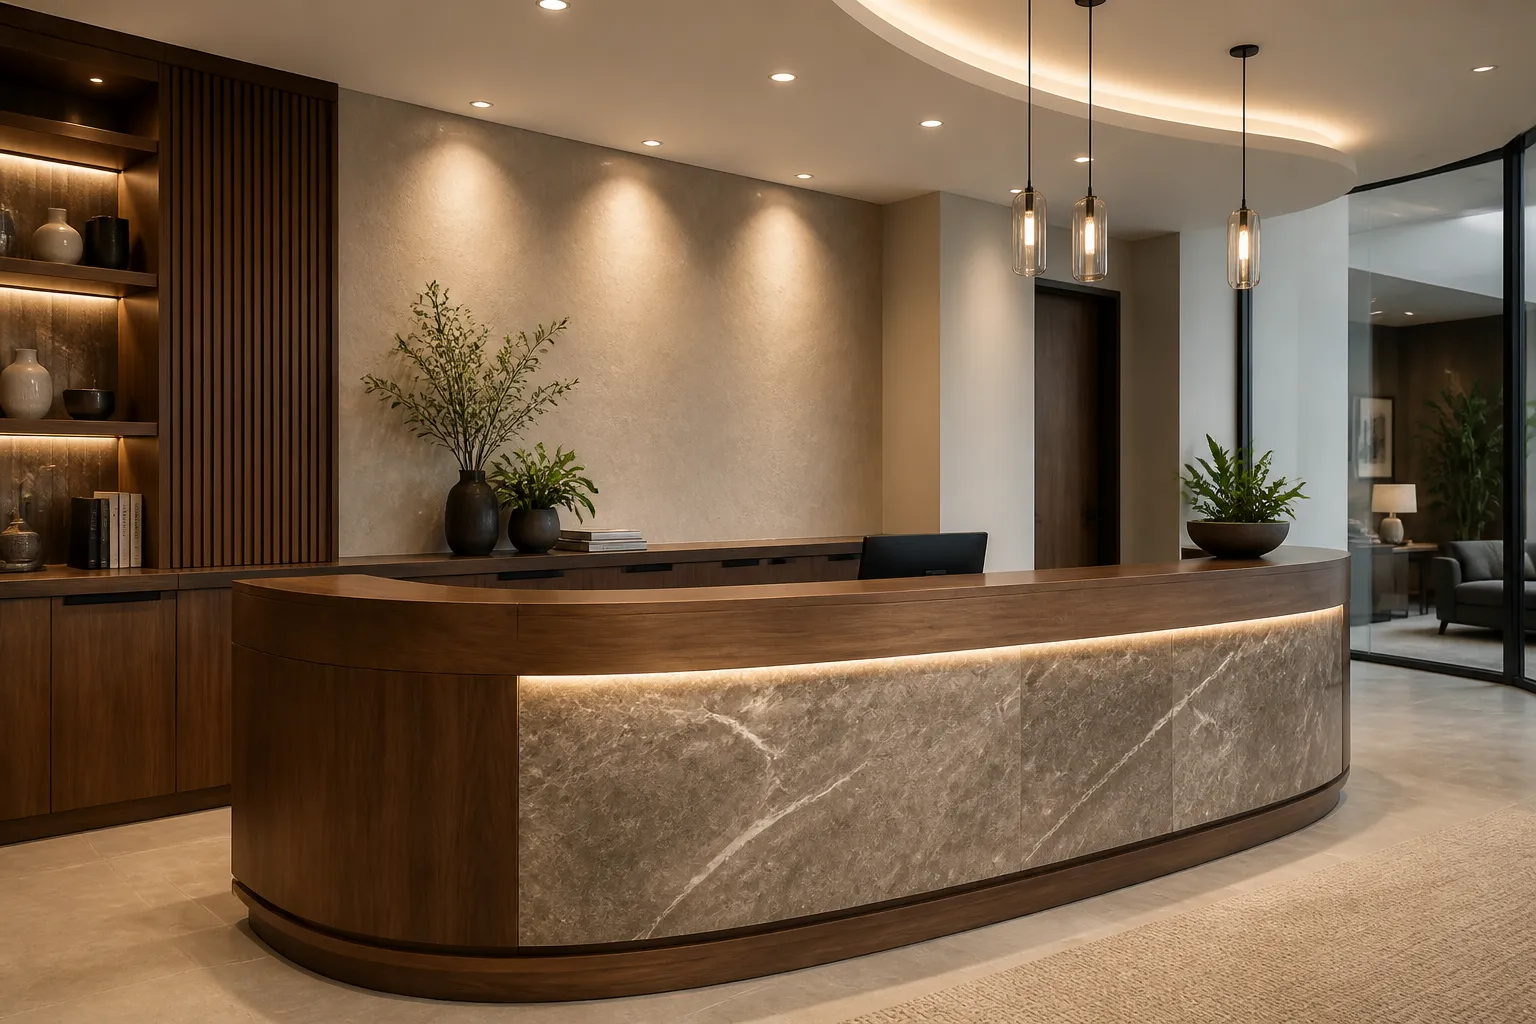
Custom reception desks and front counters designed around visitor flow, staff workstations and customer-facing service, with transaction counters, lockable storage, file drawers and integrated equipment bays. Cable grommets, concealed power access, durable work surfaces and integrated LED lighting create a functional, polished first point of contact.

Learn More
Professional Custom Cabinets and Closets image for the website.

EXPERIENCE BEHIND EVERY PROJECT

Fine Carpentry Experience You Can Build Around

With 20+ years of fine carpentry experience and more than 2,000 completed projects, Burlington Custom Cabinets brings established craftsmanship to custom cabinetry, built-ins and architectural millwork. Our experience spans both residential and commercial projects, from kitchens and whole-home cabinetry to offices, retail spaces and specialized millwork.

Every project starts with the conditions of the space itself. Wall dimensions, ceiling heights, appliance specifications, plumbing locations and clearances are considered before fabrication, while details such as scribe panels, fillers, joinery and hardware placement help produce a clean, fitted installation.

20+ Years

Fine Carpentry Experience

2,000+ Projects

Successfully Completed

Residential + Commercial

Cabinetry & Millwork Experience

Built With Proven Materials & Methods

Material and construction decisions are made around how the cabinetry will actually be used. Depending on the application, projects can incorporate furniture-grade plywood, hardwood components, painted MDF, dovetail drawers, full-extension slides and concealed soft-close hinges, with finishes selected for appearance, durability and everyday wear.

Experienced, Insured Craftsmanship

Your cabinetry is being entrusted to an experienced and insured contractor, with the practical knowledge that comes from thousands of completed projects. From initial measurements and material selection through fabrication, finishing and installation, the work is approached as fine carpentry, not simply assembling cabinets.

Local Experience in Burlington Homes

Experience working throughout Burlington and the surrounding Halton Region means understanding the variety of spaces found here, from older homes in Aldershot and downtown Burlington to newer construction in Alton Village and Orchard. Each project is measured and planned around the home's actual conditions rather than relying on standardized layouts.
OUR CABINETRY PROCESS

From First Measurement to Final Installation

Every custom cabinetry project follows a defined process from consultation and site measurements through design, fabrication, finishing and installation. You'll know what decisions are needed at each stage and what happens next.

01

Consultation & Site Measurement

We discuss your storage needs, style and budget, then document wall dimensions, ceiling heights, appliance specifications, plumbing locations, electrical outlets and door clearances so the cabinetry can be planned around the actual space.

Timeline: Initial project stage

02

Cabinet Design & Material Selection

Layouts are developed around cabinet depths, drawer and door clearances, appliance integration and everyday workflow. This is also where we select door profiles, plywood or MDF construction, hardwood species, hardware, countertops, stains and painted finishes.

Timeline: Typically finalized before fabrication begins

03

Drawings & Final Specifications

Before construction, the cabinetry layout and key specifications are confirmed. Cabinet dimensions, fillers, scribe allowances, panel details, hardware locations and finish selections are reviewed so fabrication begins from an agreed project plan.

Timeline: Final approval before production

04

Fabrication & Finishing

Cabinet boxes, doors, drawer components and finished panels are fabricated to the approved dimensions. Depending on the project, construction can incorporate dovetail drawers, edge banding, concealed hinges and full-extension slides, followed by staining, painting or clear-coat finishing.

Timeline: Usually the longest stage of the project

Burlington Custom Cabinets work detail
05

Delivery, Installation & Final Fit

Cabinetry is positioned, levelled, fastened and scribed to the surrounding walls and millwork. Doors and drawer fronts are aligned, hinges and slides adjusted, fillers and finished panels installed, and the completed cabinetry is checked during the final walkthrough.

Timeline: Installation scheduled once fabrication and finishing are complete

CABINET MATERIALS & FINISHES

Cabinet Materials Selected for Beauty, Durability & Everyday Use

We select cabinet-box materials, door and drawer-front materials, hardwoods, veneers, engineered panels and finishes based on appearance, dimensional stability, moisture exposure and everyday wear. From furniture-grade plywood and painted MDF to maple, white oak, walnut and HPL, each material is chosen around where and how the cabinetry will be used.

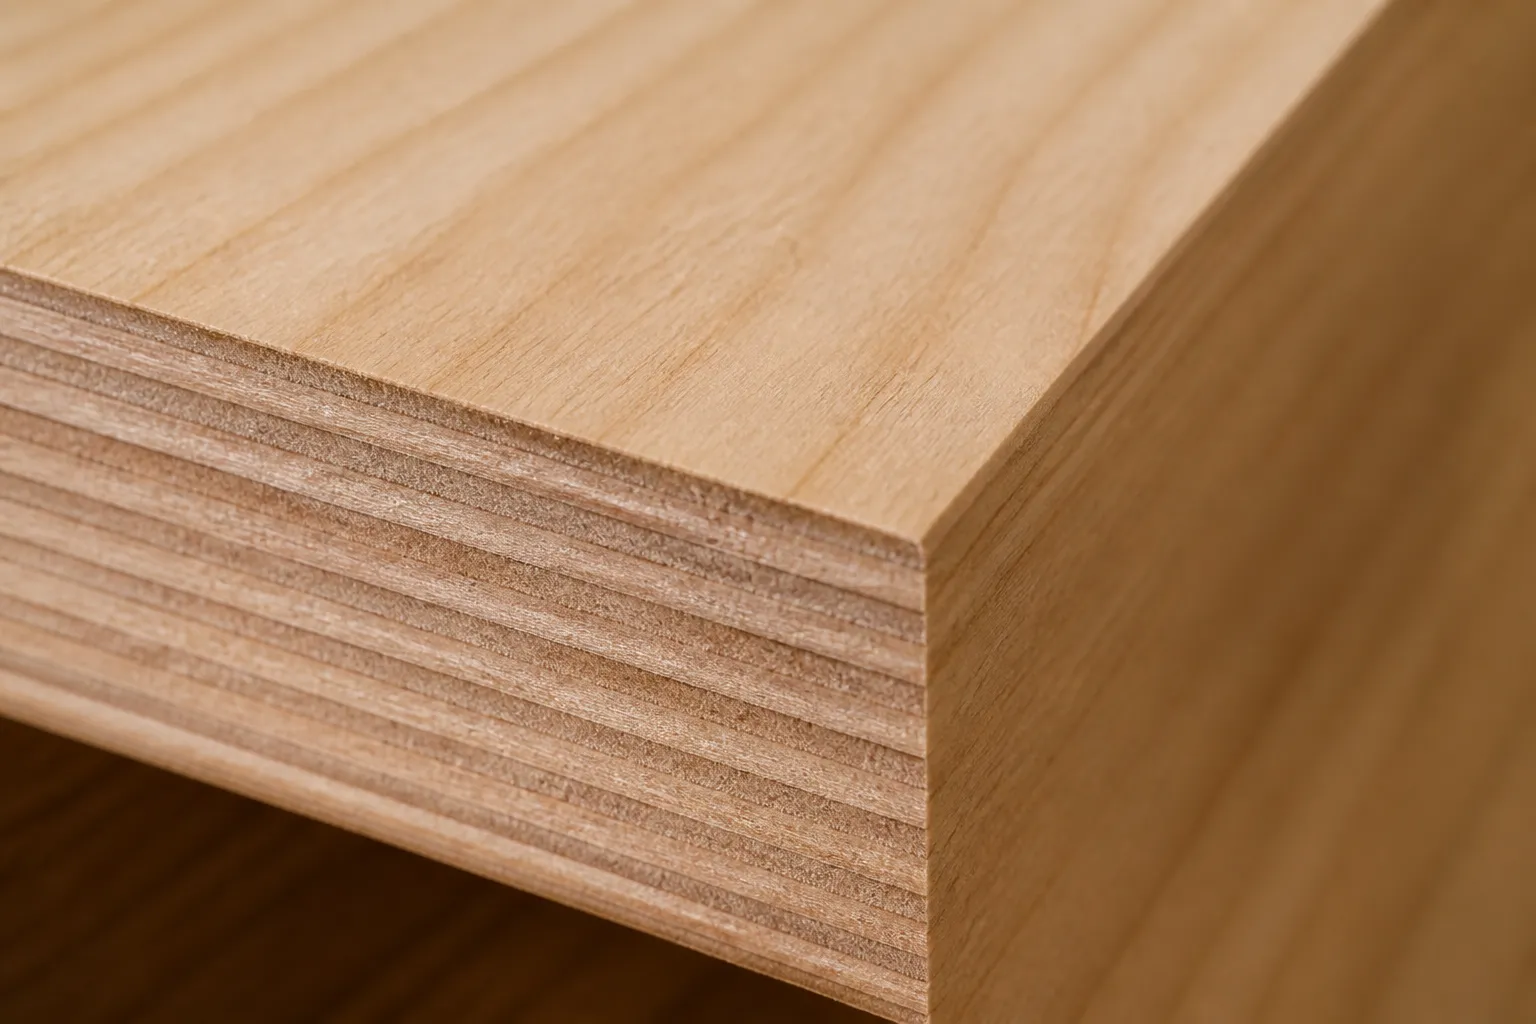
Furniture-Grade Plywood material detail

Furniture-Grade Plywood

Furniture-grade plywood uses multiple cross-laminated veneer plies to create strong, dimensionally stable cabinet components. Its screw-holding strength makes it well suited to cabinet boxes, adjustable shelving and built-ins, while quality face veneers provide a clean surface for exposed interiors, edge treatments and clear or finished applications. Baltic birch can also be specified as an optional material choice.
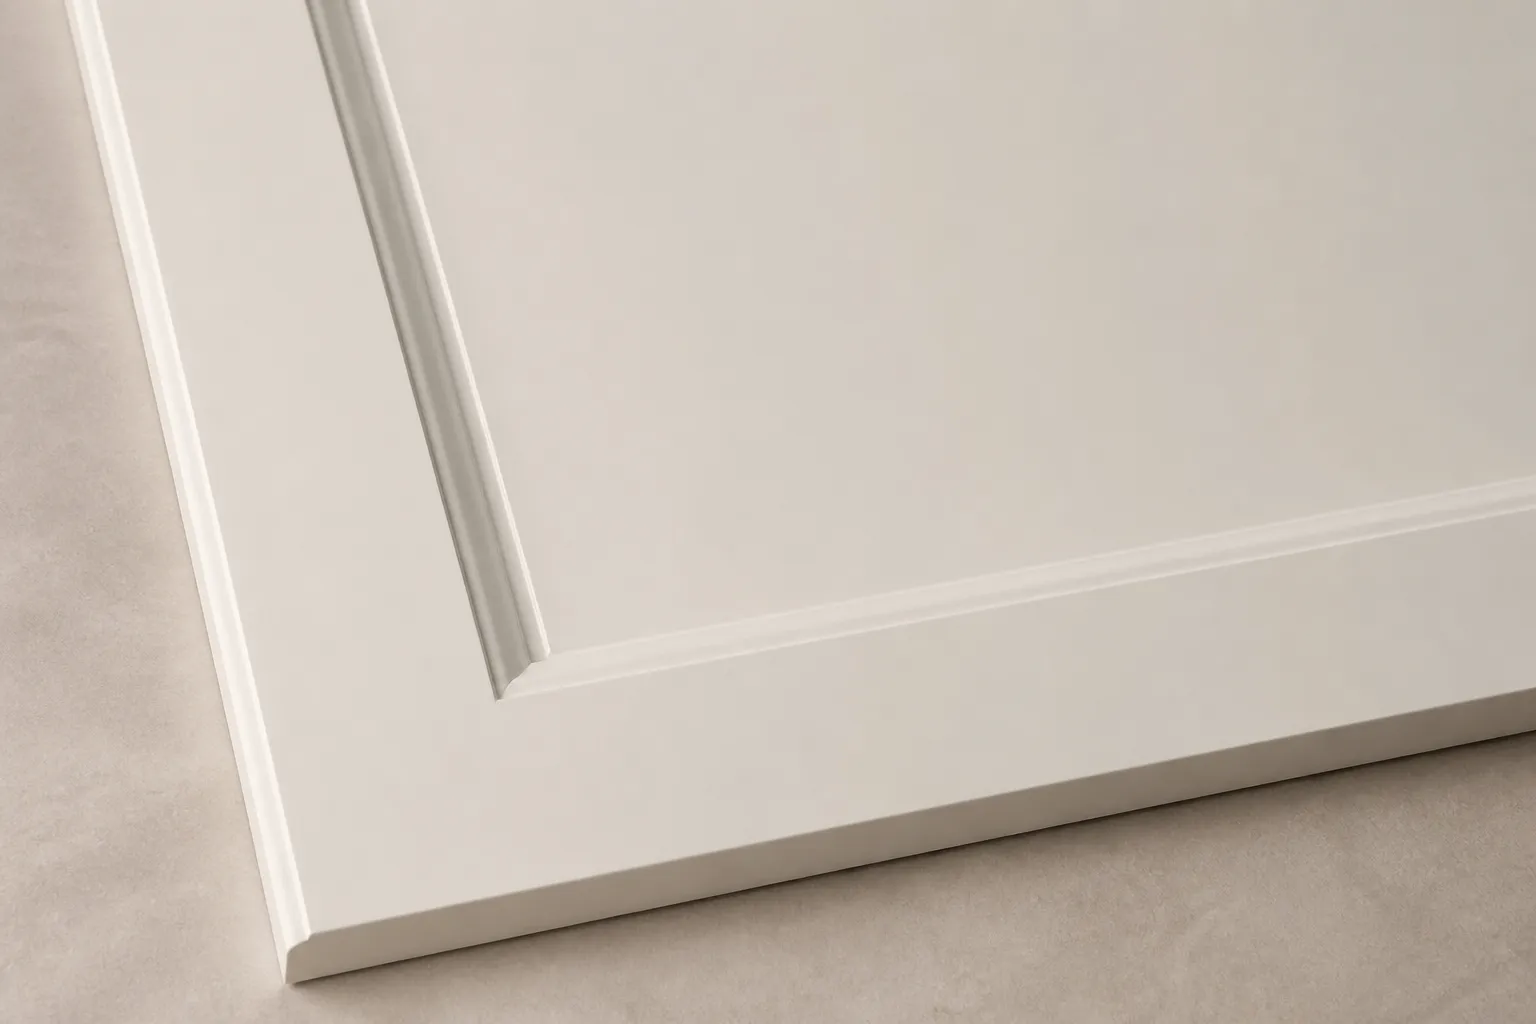
MDF & HDF material detail

MDF & HDF

MDF and HDF provide dense, uniform substrates with no natural grain, making them particularly well suited to painted cabinet doors, drawer fronts and routed profiles. Their smooth surfaces accept primers and sprayed lacquer or painted finishes evenly, while moisture-resistant MDF can be specified for vanities, laundry rooms and other higher-humidity applications.

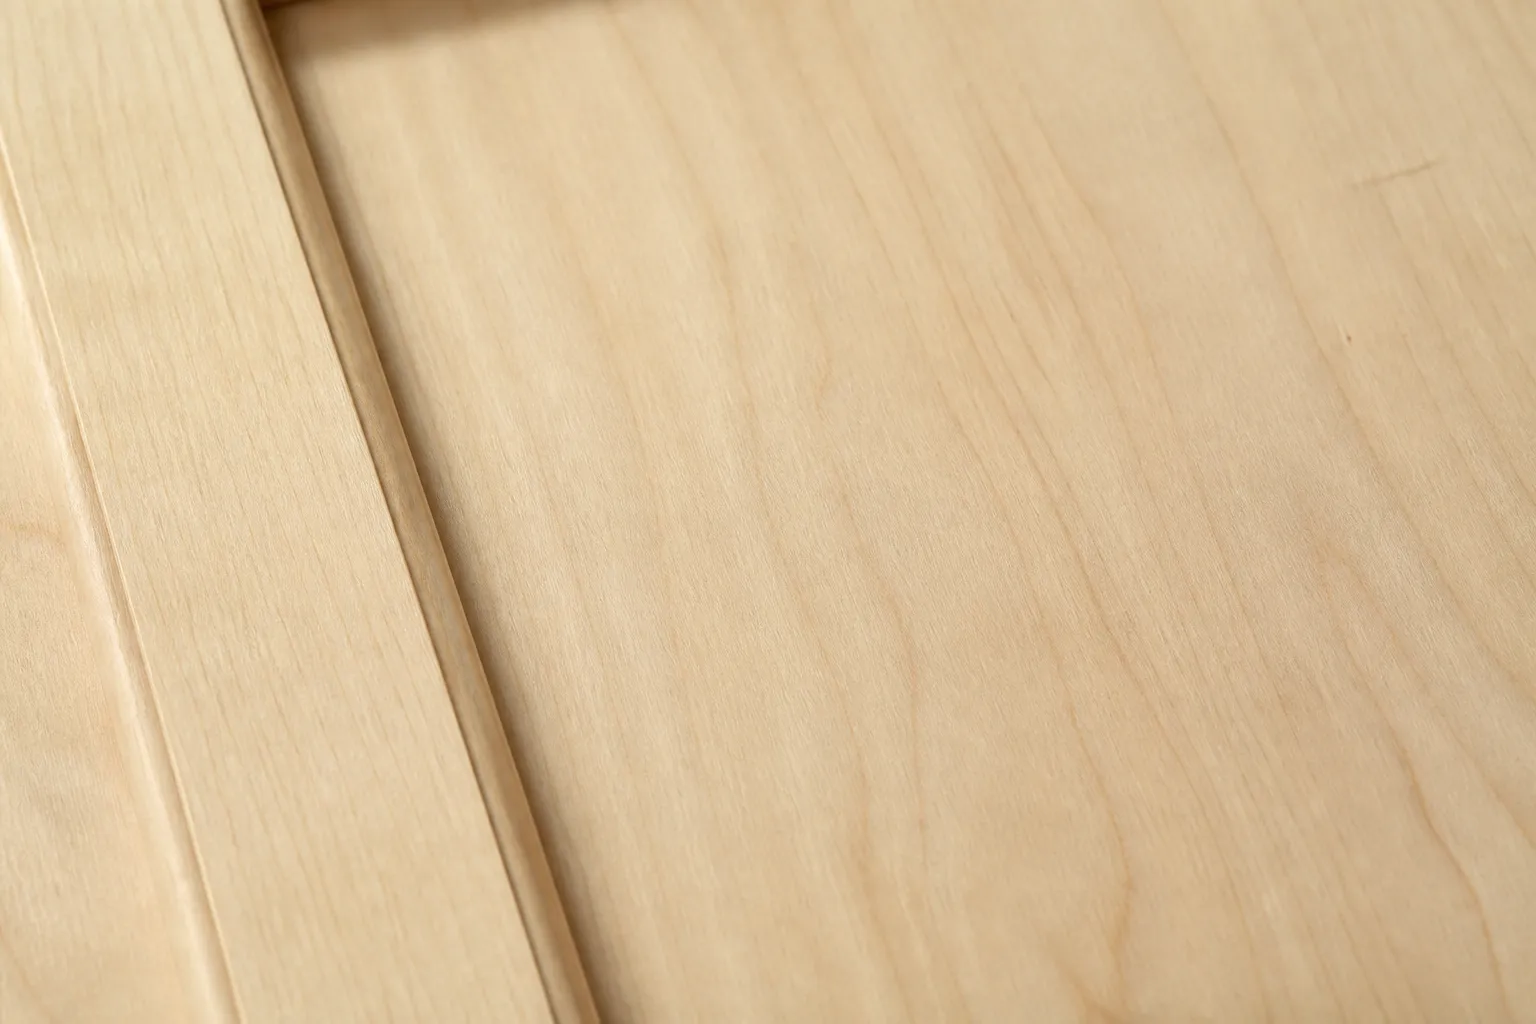
Maple material detail

Maple

Hard maple is a dense, durable hardwood with a fine, generally uniform grain, making it well suited to cabinet doors, drawer fronts, face frames and other high-use components. Solid maple and maple veneers can be specified depending on the application, with clear coats, stains and tinted finishes used to create anything from a natural light appearance to deeper tones.

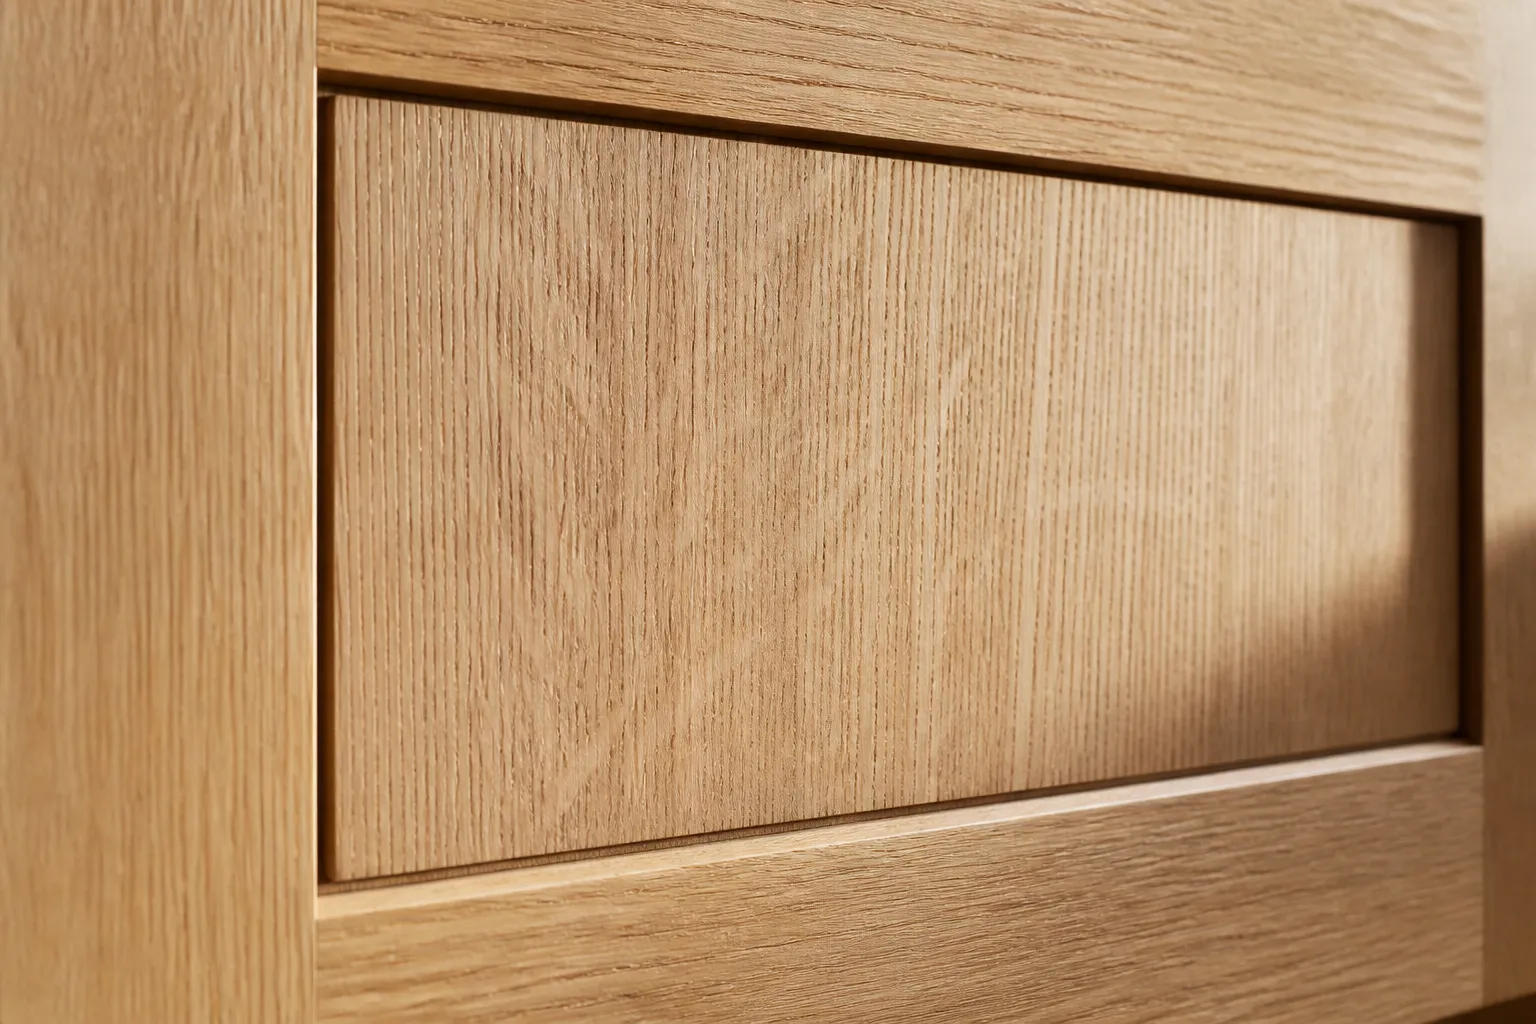
White Oak material detail

White Oak

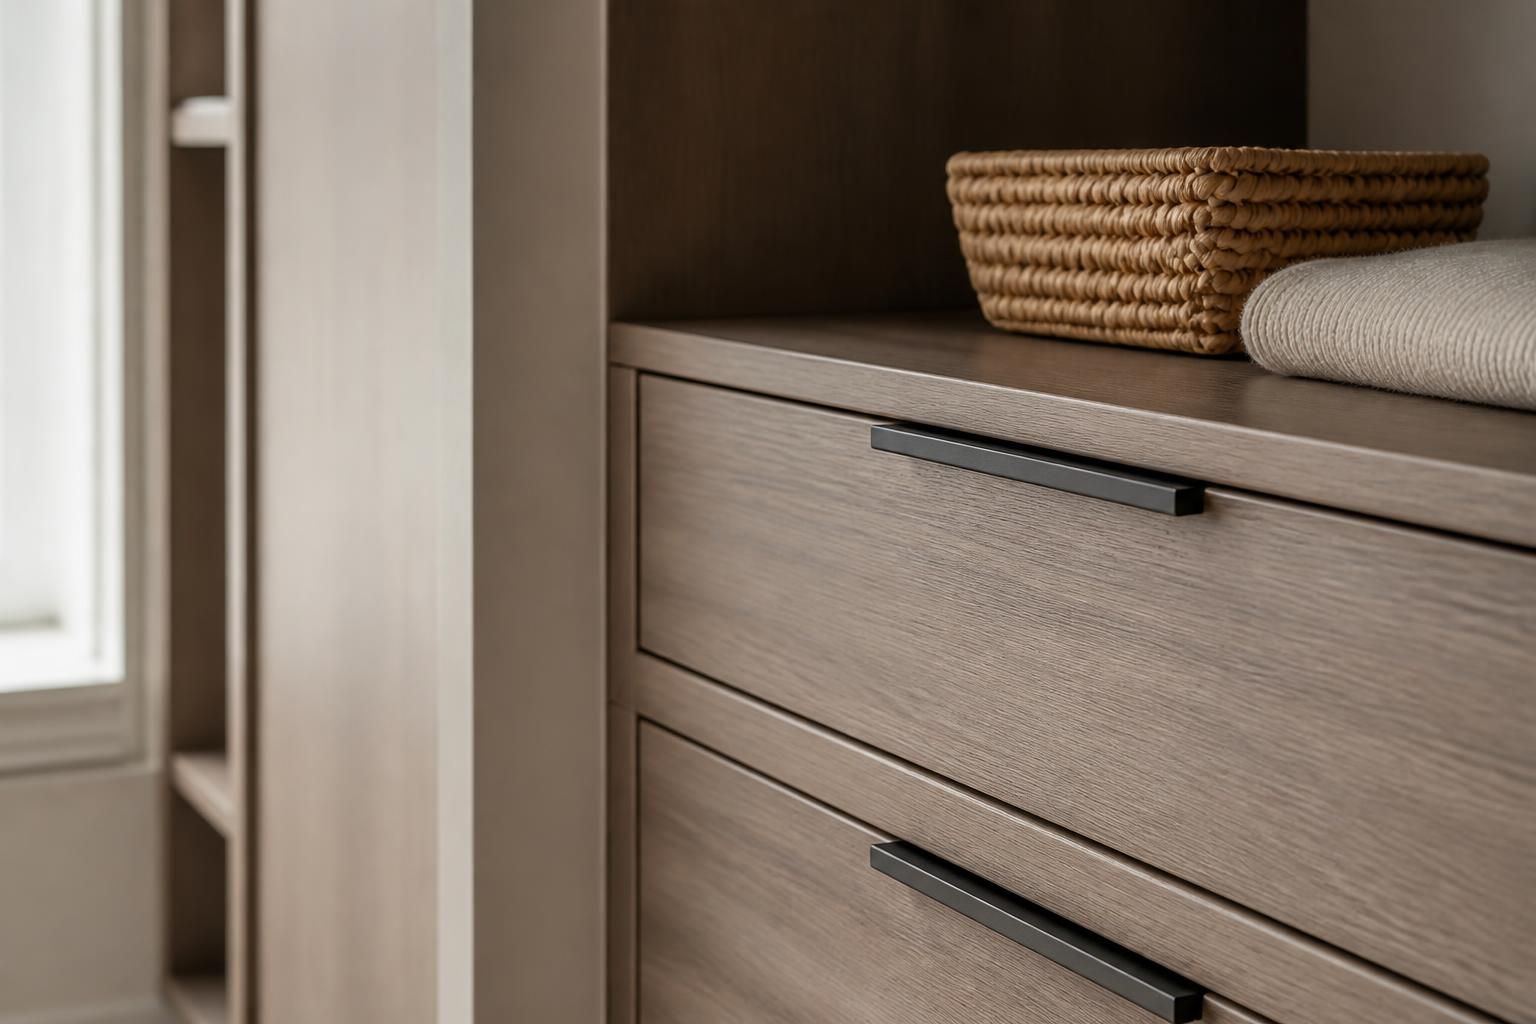
White oak is a durable hardwood valued for its prominent grain and warm natural character in custom cabinetry and architectural millwork. Solid white oak and white oak veneers can be specified for doors, drawer fronts and finished panels, while rift-cut or quarter-sawn veneers provide more controlled grain patterns. Natural, stained and low-sheen clear finishes can be used to emphasize the wood’s distinctive grain.

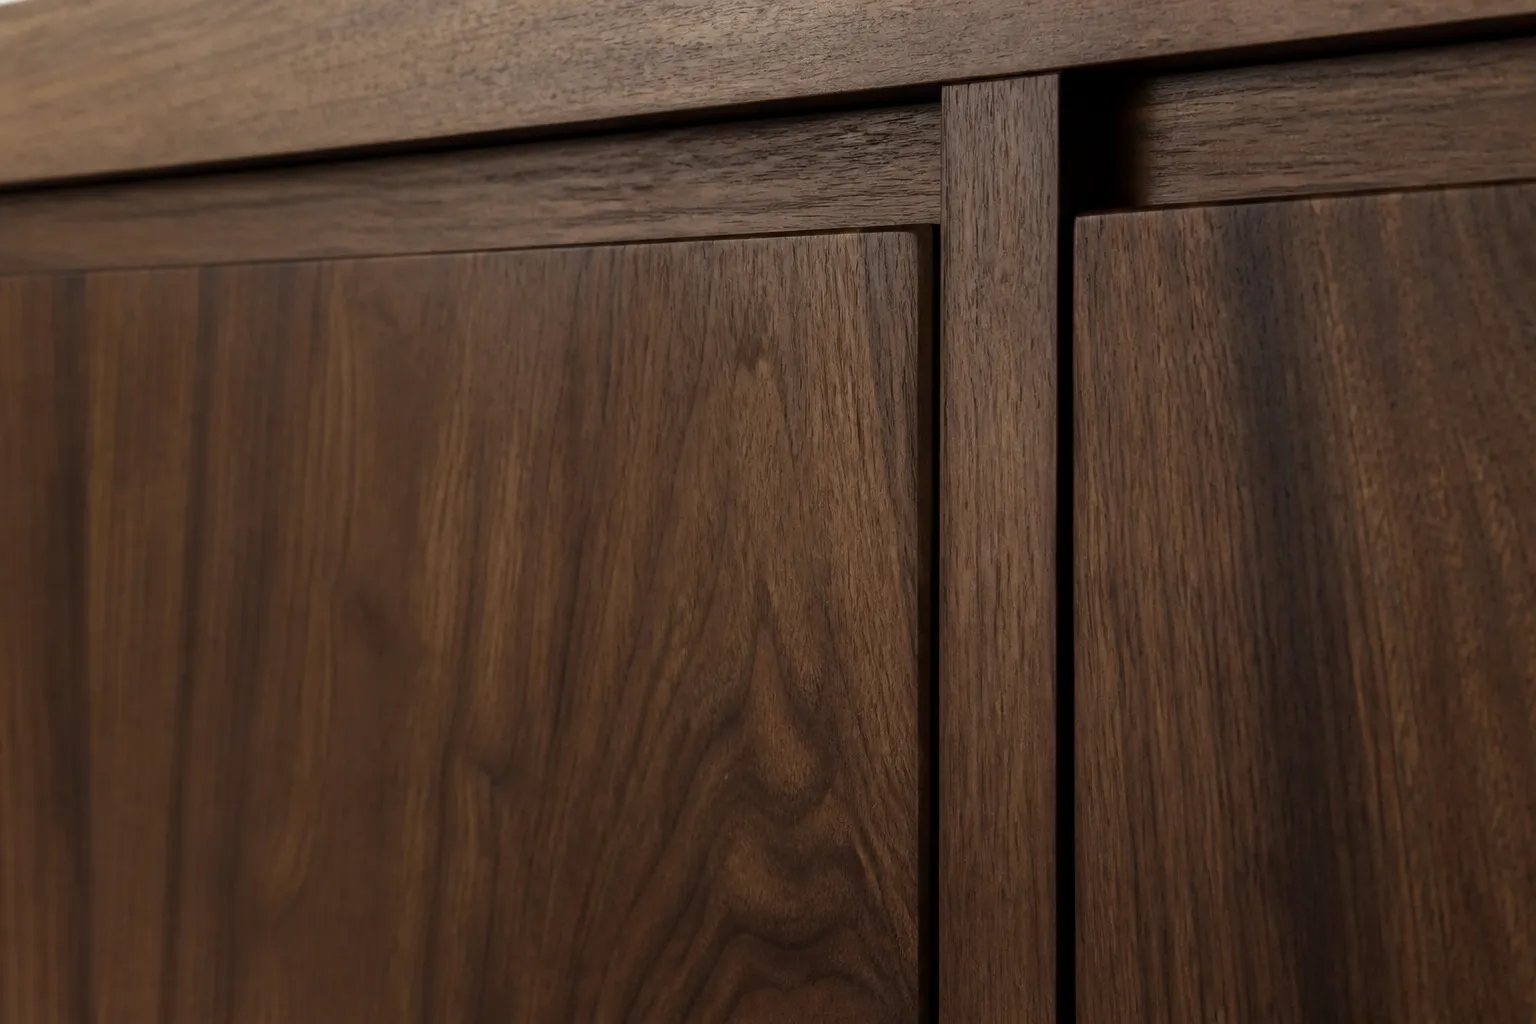
Walnut material detail

Walnut

Black walnut is a premium hardwood known for its rich brown heartwood, natural colour variation and distinctive grain. Solid walnut and walnut veneers can be used for cabinet doors, drawer fronts, finished panels and feature millwork, with book-matched or sequence-matched veneers available for continuous grain patterns. Clear and low-sheen finishes help preserve walnut’s natural depth and character.

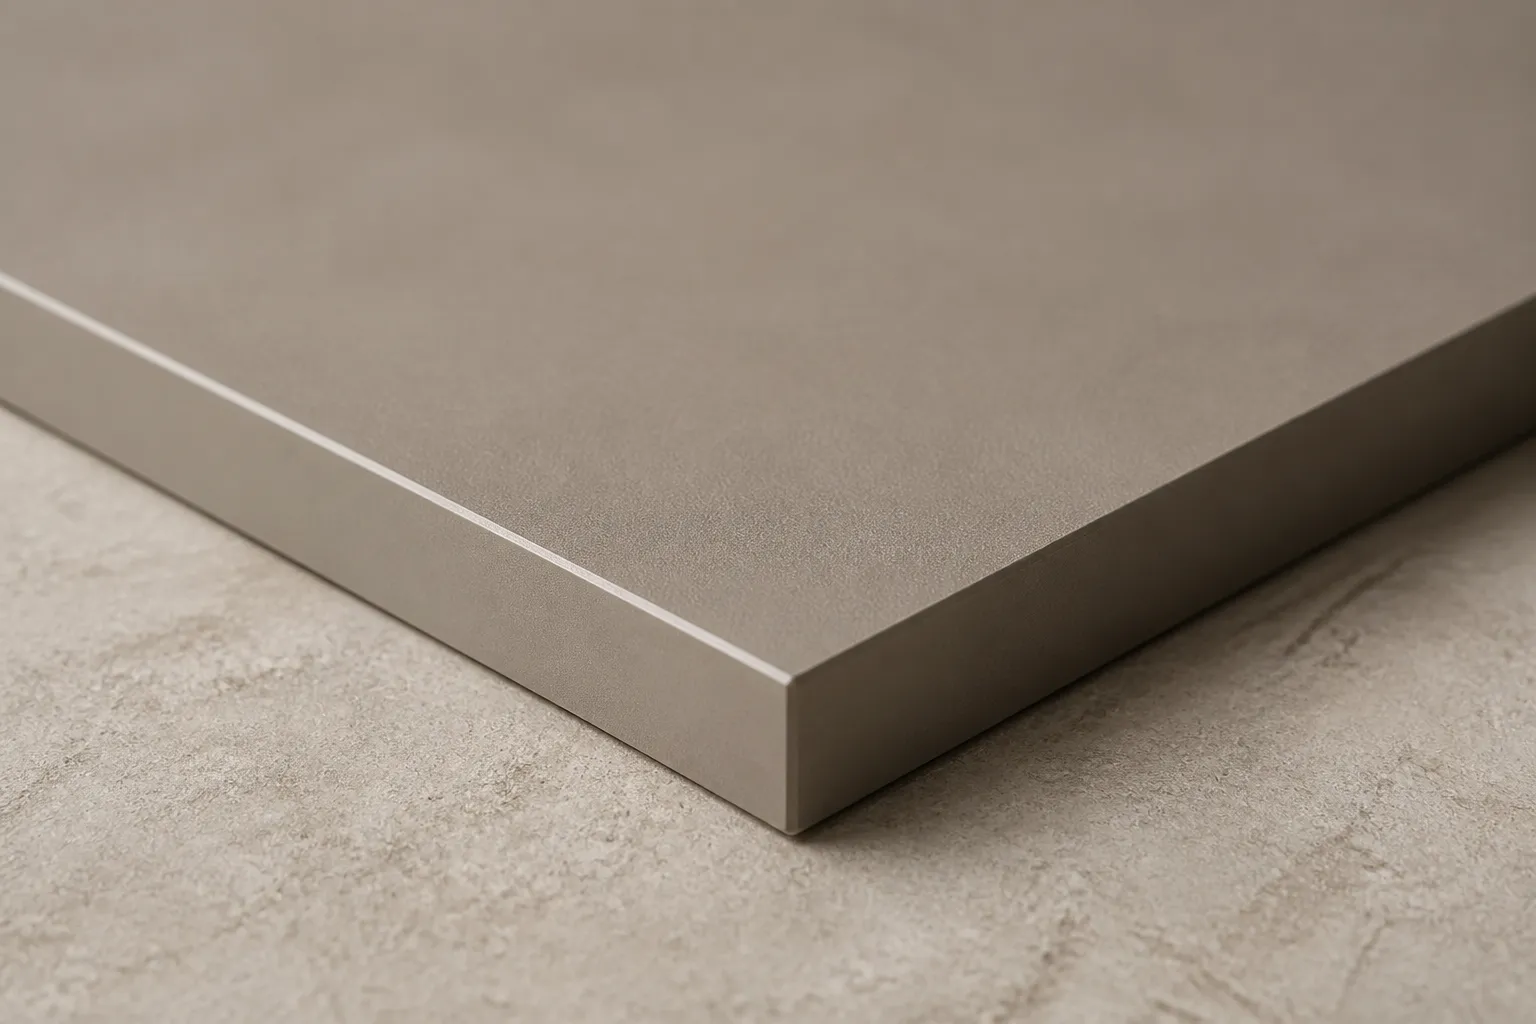
High-Pressure Laminate & Specialty Panels material detail

High-Pressure Laminate & Specialty Panels

High-pressure laminate (HPL) provides a durable decorative surface for commercial cabinetry, work surfaces and high-use interiors. HPL can be bonded to plywood or engineered panel cores and finished with matching or contrasting edge banding. Specialty options such as textured laminates, wood-look panels and fingerprint-resistant matte surfaces provide additional choices for contemporary residential and commercial cabinetry.

CUSTOM CABINET PRICING

How Much Do Custom Cabinets Cost in Burlington?

Custom cabinetry costs vary with the size and complexity of the project, cabinet construction, materials, door style, finish, hardware and installation requirements. A painted MDF kitchen, white oak built-in and walnut vanity can have very different costs even at similar dimensions. These 2026 Burlington and GTA price ranges provide a practical starting point for planning your project.

ProjectTypical 2026 BudgetWhat Affects the Price
Custom Kitchen Cabinets $15,000–$45,000+ Linear footage, furniture-grade plywood or engineered cabinet boxes, MDF or hardwood doors, islands, pantry cabinets, drawer banks, interior organizers, hardware and sprayed or stained finishes.
Custom Cabinets & Built-Ins $8,000–$30,000+ Wall dimensions, base cabinetry, adjustable shelving, white oak or walnut veneers, integrated LED lighting, cable management, finished panels and installation complexity.
Custom Bathroom Vanities $2,000–$14,000+ Vanity width, single or double sink configuration, drawer layout, furniture-grade plywood, moisture-resistant MDF, hardwood or veneer fronts, hardware and finish selection.
Custom Walk-In & Reach-In Closets $2,500–$15,000+ Closet dimensions, drawer banks, adjustable shelving, single and double hanging sections, shoe storage, doors, integrated lighting, organizers and finish selection.
Home Office Cabinetry $5,000–$18,000+ Built-in desks, work surfaces, filing drawers, adjustable shelving, cabinetry, integrated power and cable management, finished panels and wall-to-wall installation.
Mudroom & Laundry Cabinetry $3,500–$15,000+ Built-in benches, cubbies, tall cabinets, shoe storage, laundry uppers, drawer storage, moisture-resistant materials, hardware and painted or stained finishes.
Commercial Cabinetry & Millwork Custom Quote Commercial casework, reception counters, HPL or wood veneer surfaces, architectural millwork, specialty hardware, project drawings, site conditions and installation requirements.

Pricing shown is for planning purposes only. Every custom cabinetry project is individually designed and quoted. Final pricing depends on dimensions, materials, finishes, hardware, accessories, site conditions and installation requirements. Unless specifically included in your quote, cabinetry pricing does not include countertops, appliances, plumbing, electrical work or HST.

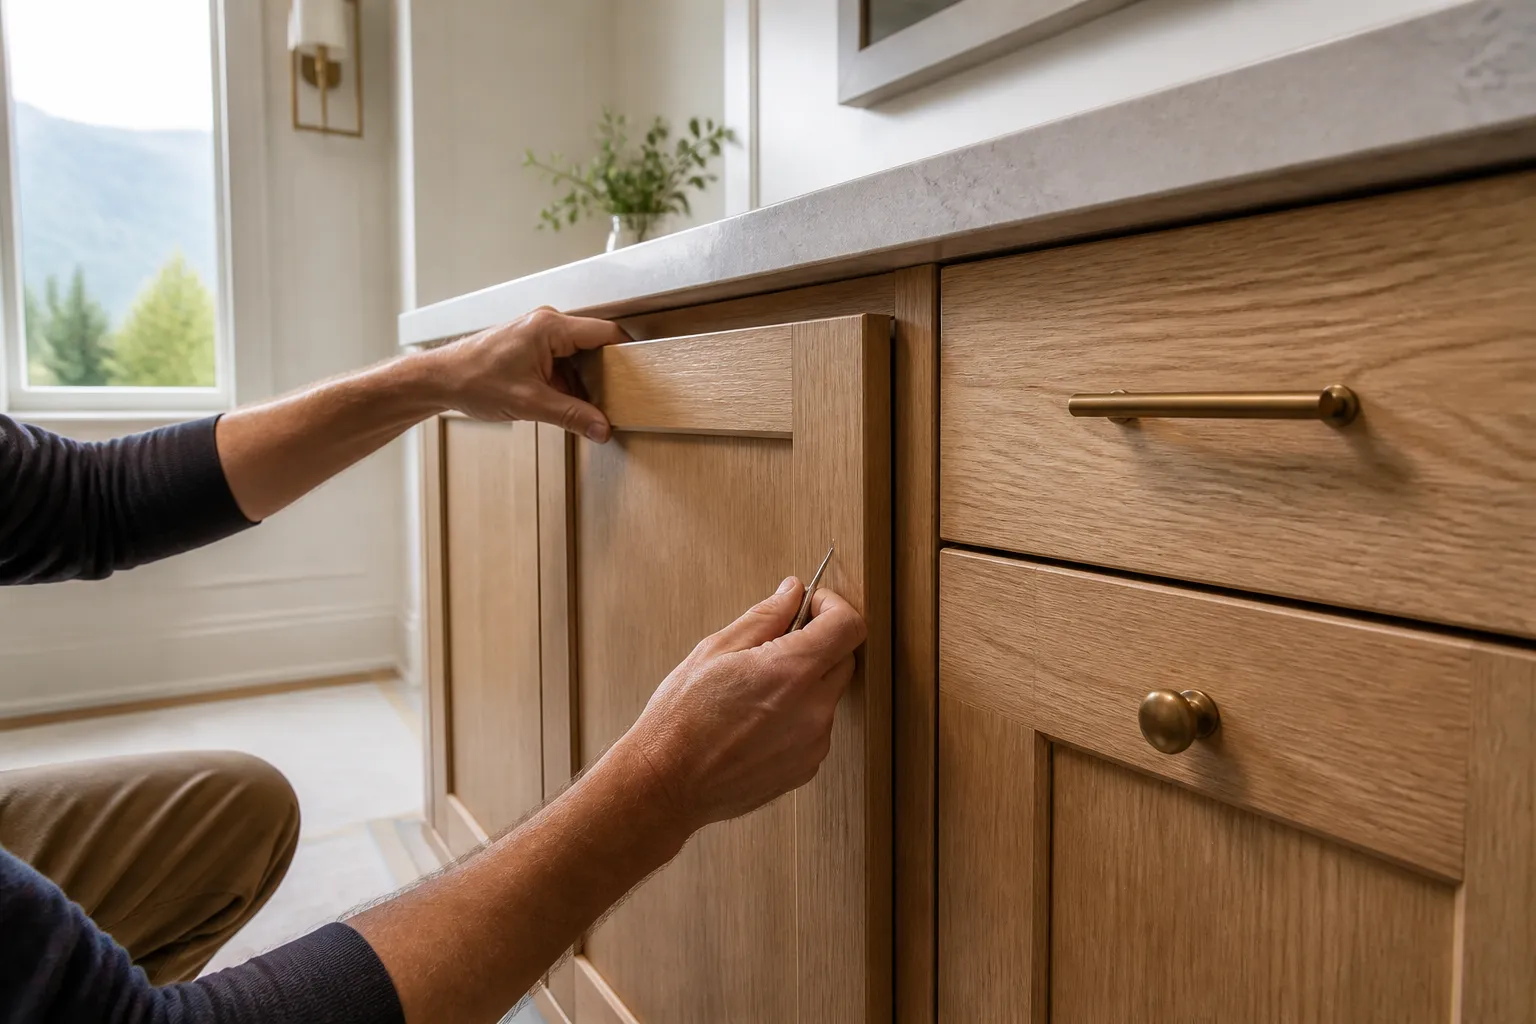
Finished cabinet installation with seamless fit and clean trim.
Cabinetmaker Installing Custom Cabinetry

What Affects the Cost of Custom Cabinets?

Cabinet dimensions are only part of the estimate. Furniture-grade plywood construction, MDF or hardwood doors, rift-cut white oak and walnut veneers, dovetail drawers, soft-close hinges and full-extension slides, pull-out organizers, sprayed lacquer or stained finishes, integrated LED lighting, finished end panels, fillers, scribing and installation complexity can all affect the final cost. Material and hardware selections are reviewed during design so the cabinetry can be planned around both the space and the project budget.

Planning a Custom Cabinetry Project?

Get a project-specific estimate based on your space, material selections and cabinetry requirements.

REQUEST YOUR FREE CONSULTATION →

Service Areas

Proudly Serving Burlington and Surrounding Communities

Burlington Custom Cabinets serves Burlington and nearby communities throughout Halton and the western GTA, including Aldershot, Millcroft, Roseland, Headon Forest, Tyandaga, Appleby, Hamilton, Oakville, Milton, Waterdown, Stoney Creek, Grimsby, Ancaster, and Mississauga.

All Service Areas

FAQ

Common Questions About Custom Cabinetry

Custom cabinetry pricing depends on project size, cabinet construction, materials, door style, hardware, finish and installation complexity. As a planning range, custom kitchen cabinetry in Burlington commonly falls around $15,000–$45,000+, while vanities, built-ins and other projects vary considerably by scope. Furniture-grade plywood, hardwood or veneer fronts, specialty organizers and sprayed finishes can all influence the final price.

The timeline depends on project size, material availability, finish requirements and fabrication complexity. Each project moves through site measurement, design and material selection, final drawings, fabrication and finishing, followed by installation. A bathroom vanity or small built-in may require less production time than a full kitchen or whole-home cabinetry project. We establish the expected schedule once the design and specifications are confirmed.

A project-specific quote is based on the approved cabinetry scope, including cabinet construction, doors and drawer fronts, interior components, hardware, selected finishes and installation. Depending on the design, it may also account for finished end panels, fillers, scribes, adjustable shelving, pull-out organizers or integrated features. Countertops, appliances, plumbing and electrical work are identified separately when they are not part of the cabinetry scope.

Neither material is universally better; they serve different purposes. Furniture-grade plywood is commonly used for cabinet boxes and shelving because of its strength, dimensional stability and screw-holding ability. MDF and HDF provide smooth, uniform substrates well suited to painted doors, drawer fronts and routed profiles. Moisture-resistant MDF or specialty plywood can also be specified where conditions require it.

Maple, white oak and walnut are popular choices, but each produces a different appearance and responds differently to finishing. Hard maple has a fine, consistent grain, while white oak offers prominent grain and can be specified in rift-cut or quarter-sawn veneers. Walnut provides rich colour and distinctive grain, with book-matched or sequence-matched veneers available for feature cabinetry and millwork.

Hardware is selected around cabinet function, expected loads and how each space will be used. Options include Blum concealed soft-close hinges, full-extension undermount drawer slides, dovetail drawer boxes, pull-out pantry systems and adjustable shelving hardware. Heavy-duty slides and specialized organizers can also be specified for wide drawers, waste pull-outs and other high-load storage applications.

Yes. We handle cabinet installation so the design, build, and fit all stay aligned through the final stage of the project.

Regular dusting and gentle cleaning with a soft, damp cloth are usually enough for routine care. It is also a good idea to avoid harsh cleaners and wipe spills promptly so finishes and hardware stay in good condition.

Custom cabinetry can be measured and fabricated around uneven walls, non-square corners, bulkheads and varying ceiling heights. During installation, fillers and scribe panels can be fitted to surrounding surfaces while cabinet boxes are levelled and shimmed as required. These details help maintain consistent reveals and clean transitions where cabinetry meets existing walls, ceilings and millwork.

Appliance specifications are incorporated during design so cabinet openings, clearances and panels can be planned before fabrication. Refrigerators, wall ovens, cooktops, range hoods, dishwashers and built-in microwaves may each affect cabinet dimensions, ventilation and adjacent storage. Manufacturer specifications are particularly important for integrated or panel-ready appliances where cabinetry and appliance dimensions must work together.

Existing water lines, drains, P-traps, receptacles, switches and electrical connections are considered during site measurement and cabinet design. Sink bases may require plumbing clearances, while islands, vanities, media units and home offices can require planned access for power or cabling. Identifying these locations before fabrication helps avoid unnecessary cabinet modifications during installation.

Our contractor brings 20+ years of fine carpentry experience and more than 2,000 completed projects across residential and commercial work. That experience extends from kitchens, vanities and built-ins to architectural millwork and specialized commercial cabinetry, with practical knowledge spanning field measurement, material selection, fabrication, finishing and installation.

We provide custom cabinetry and millwork throughout Burlington and the surrounding Halton Region, including Aldershot, Roseland, Shoreacres, Millcroft, Orchard and Alton Village. Projects can range from cabinetry for older Burlington homes with unique existing conditions to kitchens, built-ins and whole-home cabinetry for newer construction and renovations.

Yes. Commercial projects can include office cabinetry, medical and dental casework, retail fixtures, reception desks, restaurant and hospitality millwork, and salon or spa cabinetry. Designs can incorporate HPL, hardwood veneers, commercial hardware, integrated cable management and durable work surfaces, with fabrication and installation planned around the requirements of each commercial space.

Professional Custom Cabinets and Closets image for the website.

Start Here

Plan Your Custom Cabinetry Project

Tell us about your kitchen, closet, vanity, or built-in storage needs. We will help you understand the right layout, materials, finish options, and next steps for your space.