If your kitchen feels cramped, your mudroom never seems organized, or your bathroom vanity looks good but works poorly, the problem is usually not the room size. It is the cabinet plan. A cabinet design consultation gives you a clearer path before materials are ordered, layouts are locked, or details get expensive to change.
At Burlington Custom Cabinets, we help homeowners across Burlington, ON L7S turn rough ideas into practical cabinetry plans that suit daily routines, storage needs, and the style of the home. If you are renovating a forever home, planning a custom build, or updating tired built-ins, the next step is a design conversation that covers layout, materials, finishes, hardware, and installation details early enough to make confident decisions.
A cabinet design consultation is more than a quick measurement visit. It is a focused planning session that helps define what should be built, how it should work, and what details matter most before fabrication begins.
During the consultation, we look at how you use the space now, what frustrates you, and what the cabinetry needs to solve. That often includes storage capacity, appliance placement, clearance, door swings, drawer use, and the balance between display and concealed storage.
Every room asks something different from cabinetry. A good design consultation recognizes those differences instead of forcing one layout style into every space.
Kitchen cabinet planning usually starts with workflow. We consider prep zones, appliance locations, pantry access, corner solutions, trash pull-outs, and storage for daily dishes or entertaining pieces. Pantry storage can be open, concealed, or mixed depending on how you cook and shop.
Bathroom vanities need to handle plumbing, cleaning supplies, and everyday items while still feeling balanced. Laundry room cabinets often benefit from tall storage, folding surfaces, and space planning around appliances, hampers, and detergents.
Custom closets, home office cabinets, built-in media units, mudroom cabinets, and bookshelves each call for different proportions and storage logic. A consultation helps determine where drawers, shelves, hanging space, file storage, concealed wiring, or display areas should go so the room looks intentional, not crowded.
A clear process keeps the design moving and reduces surprises later. Burlington Custom Cabinets keeps the consultation practical and specific so you know what decisions are needed and when.
This approach gives homeowners a realistic picture of what the finished cabinetry will include before fabrication begins. It also helps avoid the common problem of approving a layout that looks good on paper but feels awkward once built.
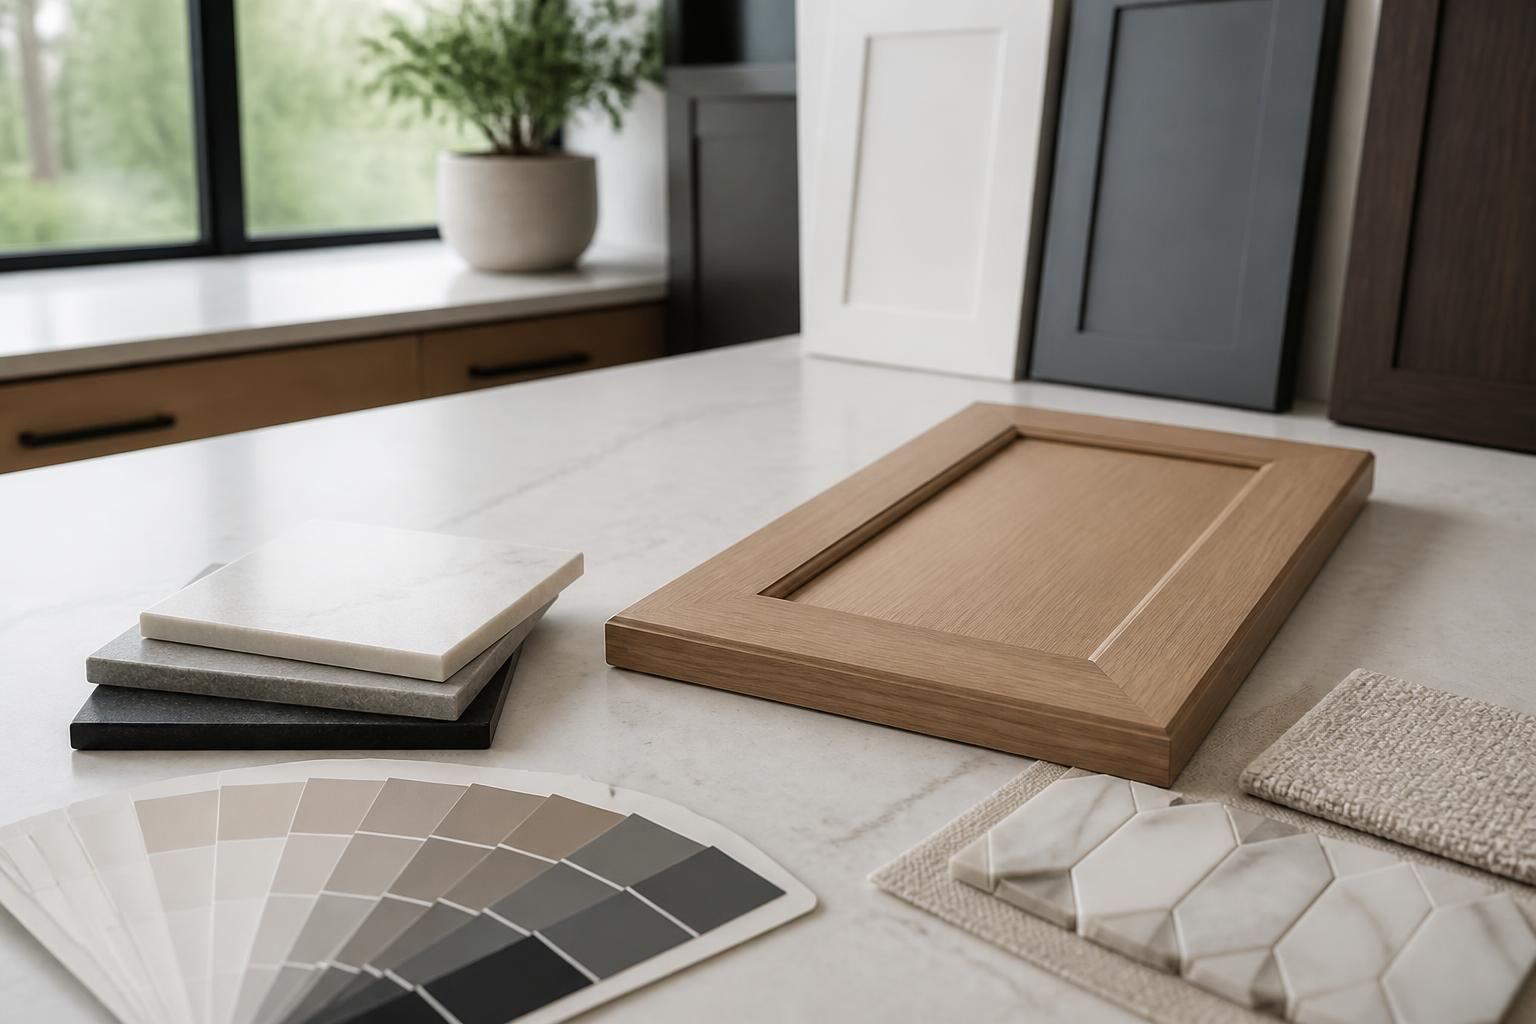
One of the most useful parts of a consultation is learning what the material choices mean for the final result. Not every cabinet should be built the same way, and the right approach depends on the room, budget, and finish style.
We walk through options such as painted finishes, stained finishes, painted shaker details, modern slab fronts, and combinations that suit transitional homes. Interior finishes can also be discussed, especially for pantry storage, closets, and laundry rooms where durability and easy maintenance matter.
Typical decision points include:
Homeowners often want a timeless look that still feels current years from now. A consultation helps narrow those choices so the cabinetry complements the architecture instead of competing with it.
Cabinet design is shaped by more than style preference. The room itself, how you live, and what the cabinetry must store all affect the final concept.
A household that cooks often may need deeper drawers, more prep storage, and better pantry access. A home office may need filing, concealed cables, and a mix of open and closed storage. A mudroom may need landing space for bags, coats, shoes, and seasonal gear.
Older homes, newer builds, and renovated spaces all come with different constraints. Ceiling height, wall conditions, trim profiles, window placement, and nearby millwork influence the cabinet solution. The design should feel like it belongs to the home, not like it was dropped into it.
Not every homeowner wants the same level of detail in every room. Some invest heavily in a kitchen and keep secondary rooms simpler. Others want coordinated cabinetry across several spaces. During the consultation, we help identify where to spend for the strongest return in everyday use and appearance.
Many cabinet problems start during the planning stage. A consultation is your chance to catch them early.
When these issues are addressed early, the finished cabinetry feels more natural to use and more refined to look at.
We work with homeowners throughout Burlington, ON L7S and nearby areas such as Aldershot, Millcroft, Roseland, Headon Forest, Tyandaga, and Appleby, along with surrounding Halton communities. The goal is consistent: cabinetry that fits the space, supports daily life, and complements the home’s style.
Whether you are planning custom kitchen cabinets, a built-in media unit, a walk-in closet, or a complete storage update, a consultation helps you move from ideas to a workable plan. Burlington Custom Cabinets brings the conversation back to what matters most: what the room needs, how the cabinetry will be used, and how to make the details hold together from design through installation.
Bring room photos, rough measurements if you have them, inspiration images, and a list of what is not working now. Notes about appliances, storage items, and preferred finishes are also helpful.
It depends on the scope of the project and how many decisions need to be made. A straightforward vanity or closet may move faster than a full kitchen or a whole-home cabinet plan.
Yes. Many homeowners begin with a general goal such as more storage, a cleaner look, or better use of an awkward wall. The consultation is where those ideas become a practical layout.
Yes. We review the look and performance of different materials, finishes, and hardware choices so the final cabinet design fits the room and the way it will be used.
Kitchens, bathrooms, closets, mudrooms, laundry rooms, home offices, built-ins, pantry storage, and media units all benefit from early planning because each one depends on specific storage and layout decisions.
It gives time to resolve sizing, storage, style, and installation details before fabrication begins. That means fewer compromises and a clearer path from concept to finished cabinetry.
If you are ready to improve how your cabinetry looks and works, a focused design consultation is the right first step. Burlington Custom Cabinets can help you plan a kitchen, closet, vanity, built-in, or storage project with attention to the details that matter.
Contact us to begin your cabinet design consultation for Burlington, ON L7S and nearby Halton communities. The earlier the design conversation starts, the easier it is to build cabinetry that feels considered, useful, and well matched to your home.
Start Here
Tell us about your kitchen, closet, vanity, or built-in storage needs. We will help you understand the right layout, materials, finish options, and next steps for your space.