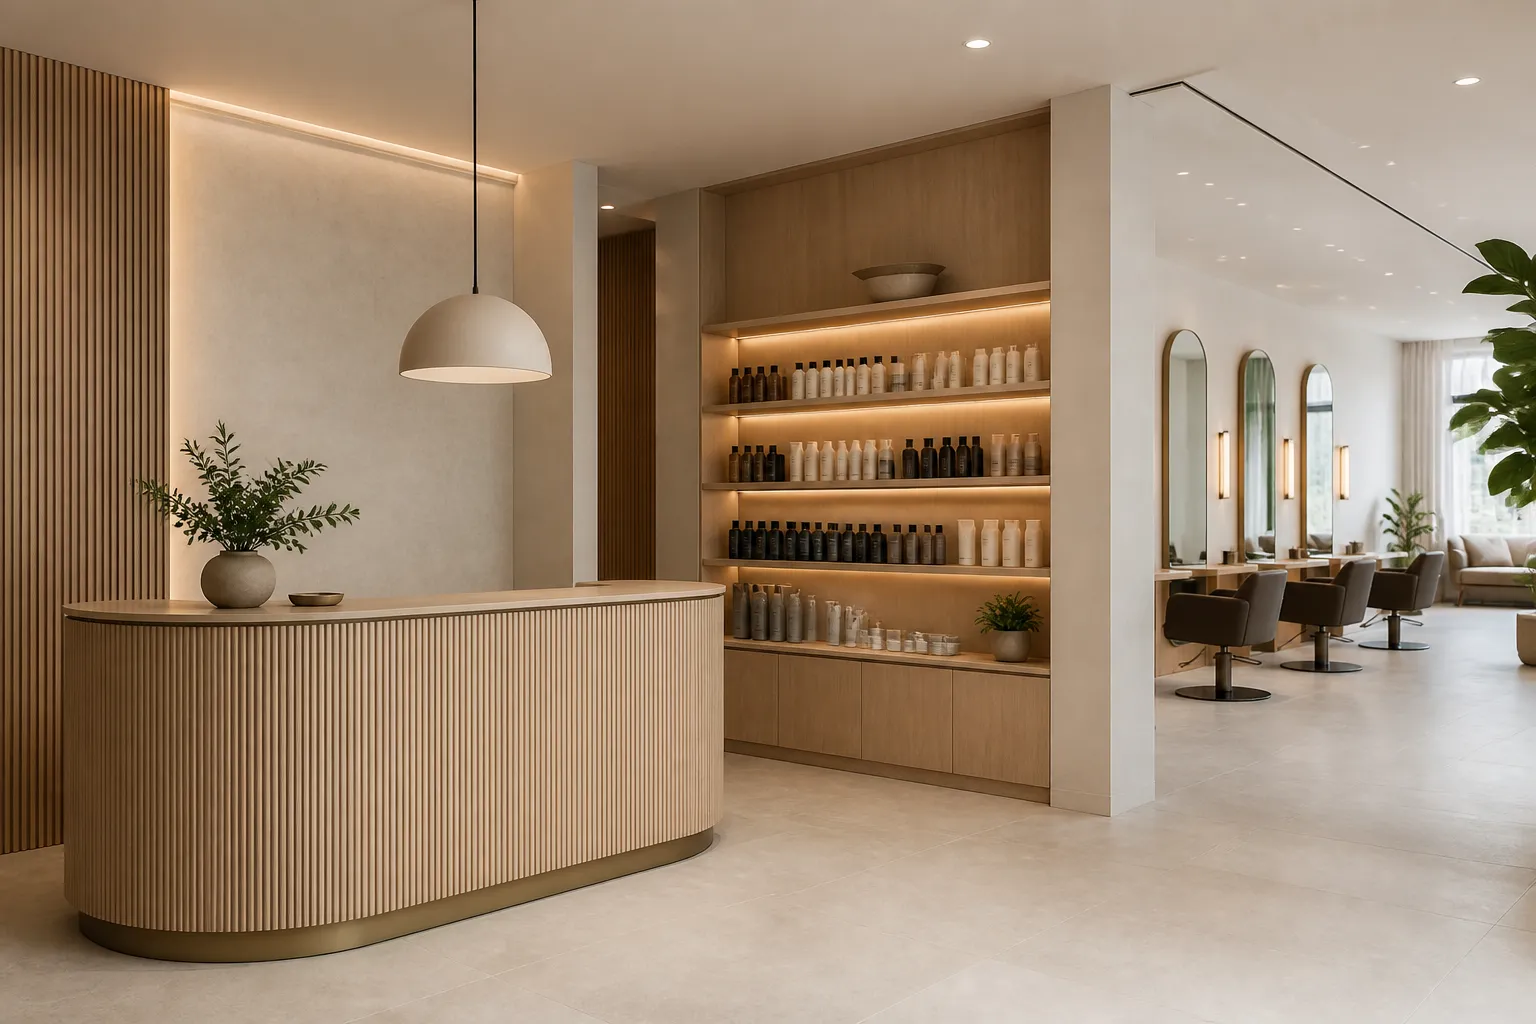
A salon or spa needs more than attractive finishes. Reception, styling, treatment, and retail areas all need storage that supports the day, keeps products organized, and gives clients a calm first impression.
Burlington Custom Cabinets designs salon and spa cabinetry for businesses in Burlington and nearby Halton communities. We create tailored millwork around workflow, product storage, equipment, and the feeling you want clients to experience when they enter.
Custom cabinetry helps turn a collection of working areas into a coordinated interior. It can create a welcoming reception point, display products clearly, organize backbar supplies, and keep treatment or styling spaces free of unnecessary clutter.
We begin with the daily routine. Which products need to be visible? What equipment needs storage? Where do staff need access without crossing client paths? Those details shape cabinet depth, drawer layout, counter space, and the balance of open display with concealed storage.
The front of the business can combine a clear check-in point with product display and practical working storage for the team.
Work areas are planned around the tools, supplies, and surfaces used throughout the day, with a layout that feels clean for clients and practical for staff.
Cabinet finish, hardware, and material selection set the tone for the space. Warm wood, painted cabinetry, refined open shelving, and carefully chosen pulls can support a modern, calm, or more expressive interior direction. We help choose details that feel cohesive and suitable for frequent use.
We review the rooms, services, storage needs, and flow through the space.
Reception, retail, work, and storage zones are planned around the operation.
Materials and visible details are selected before fabrication.
Cabinetry is made to fit and installed with close attention to alignment and finish.
Stock furniture can provide a quick solution, but its proportions and storage rarely suit every area of a salon or spa. Custom work lets the millwork fit difficult walls, coordinate multiple functional areas, and create a more intentional overall interior.
Yes. A reception counter can be designed around the space, client interaction, and staff storage requirements.
Yes. Open product shelving and related base storage can be incorporated into the layout.
Yes. Equipment and product needs should be part of the early planning discussion.
Yes. Each zone can have its own practical layout while retaining a connected visual direction.
Photos, drawings, a service list, and notes about storage or workflow challenges are helpful.
We serve Burlington and nearby Halton and Hamilton-area communities.
Contact Burlington Custom Cabinets to discuss commercial cabinetry that supports your team and your client experience.
Start Here
Tell us about your kitchen, closet, vanity, or built-in storage needs. We will help you understand the right layout, materials, finish options, and next steps for your space.