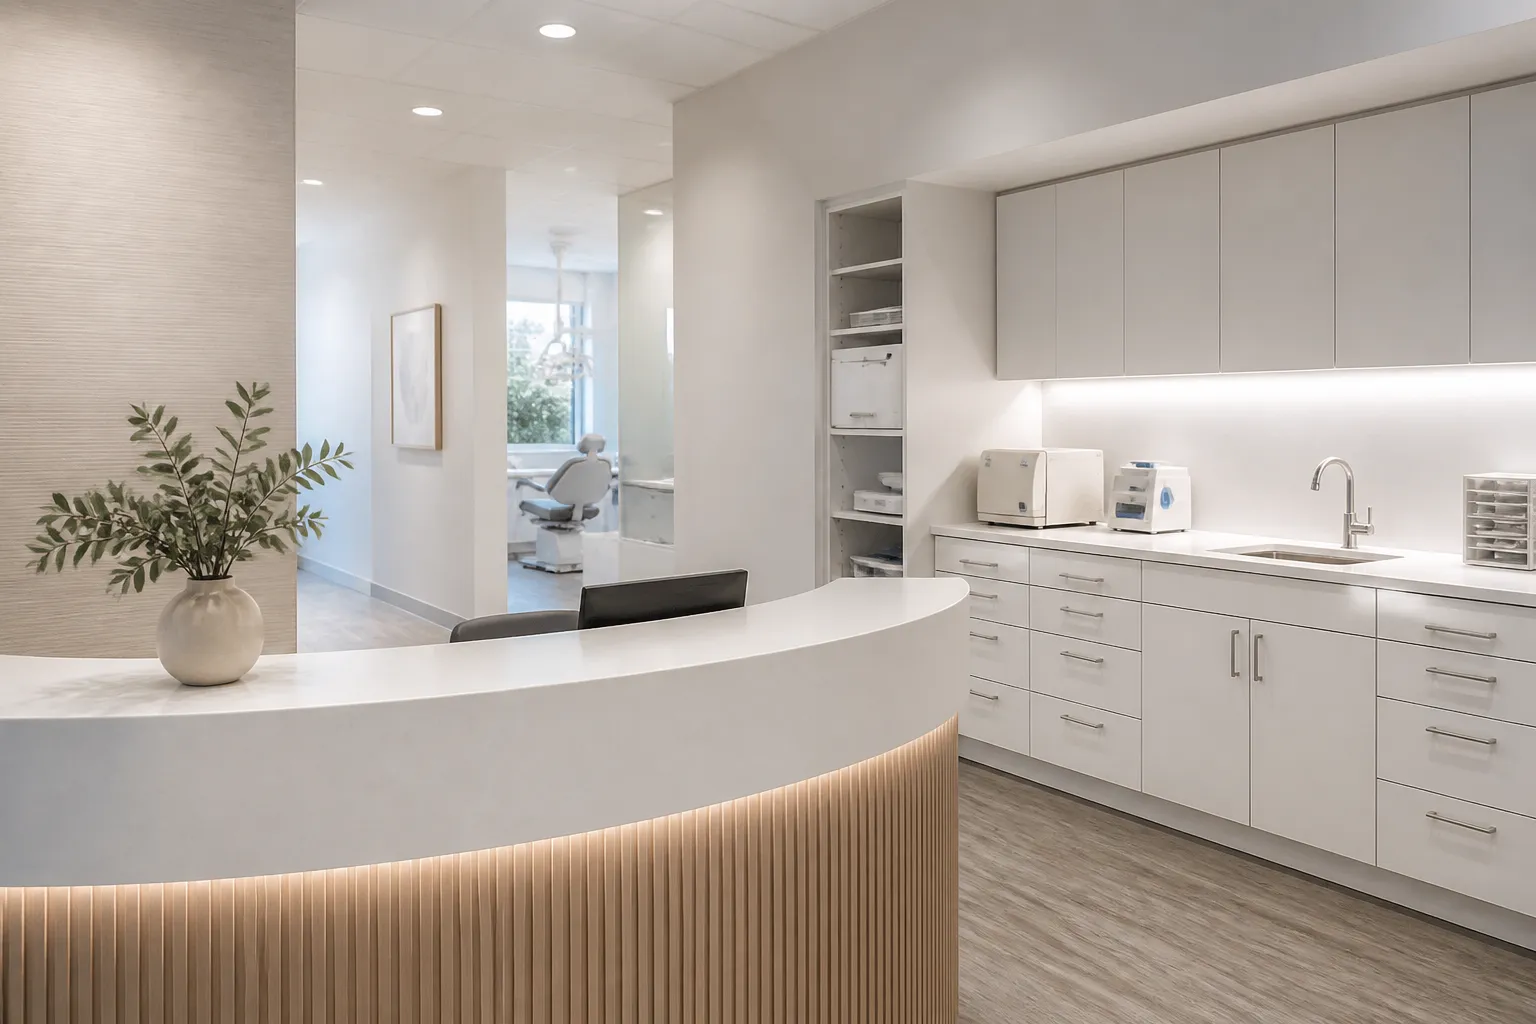
Medical and dental environments depend on storage that is organized, accessible, and suited to repeated use. When cabinets are poorly planned, supplies consume counters, workrooms become difficult to manage, and patient-facing spaces can feel cluttered.
Burlington Custom Cabinets designs medical and dental cabinetry for clinics in Burlington and surrounding Halton communities. We work from the practical needs of the room, including storage categories, work surfaces, circulation, and the finish level expected in a professional setting.
Custom cabinetry can support reception areas, consult rooms, treatment support spaces, sterilization-adjacent storage, staff areas, and administrative offices. Each layout is tailored to the room rather than selected from a fixed cabinet line.
We begin with how the space functions throughout the day. That includes which items need fast access, what should be concealed, how doors and drawers will clear, and how cabinetry connects with surrounding finishes and equipment.
Reception and consult spaces often need a calm, organized appearance with practical concealed storage behind the scenes.
Workrooms and staff areas benefit from durable surfaces, clearly defined storage zones, and cabinetry sized for the supplies used there.
Material choices should suit the visual standard and maintenance needs of the clinic. We guide selections for cabinet construction, door style, work surfaces, pulls, and finish direction so the finished millwork feels considered and cohesive.
We assess the rooms, measurements, access, and scope.
Storage, counters, and cabinetry are planned around use and circulation.
Materials and visible details are confirmed before fabrication.
Cabinetry is built and fitted with careful attention to alignment.
Standard casework has preset dimensions and limited finishing options. Custom cabinetry offers more control over fit, storage layout, and how the rooms connect visually, which is especially valuable in irregular spaces or clinics with a defined design direction.
Yes. Smaller rooms often benefit from custom planning because every wall and storage zone has to work efficiently.
Yes. The visual direction can vary by zone while still feeling connected across the clinic.
We can work from the relevant plans, room dimensions, and finish direction for the cabinetry scope.
Storage requirements can be discussed during the planning stage so the layout reflects the needs of the practice.
Share the rooms involved, your storage priorities, and any drawings or photographs you have.
We serve Burlington and nearby communities across Halton and the Hamilton area.
Contact Burlington Custom Cabinets to start a practical conversation about millwork for your medical or dental space.
Start Here
Tell us about your kitchen, closet, vanity, or built-in storage needs. We will help you understand the right layout, materials, finish options, and next steps for your space.