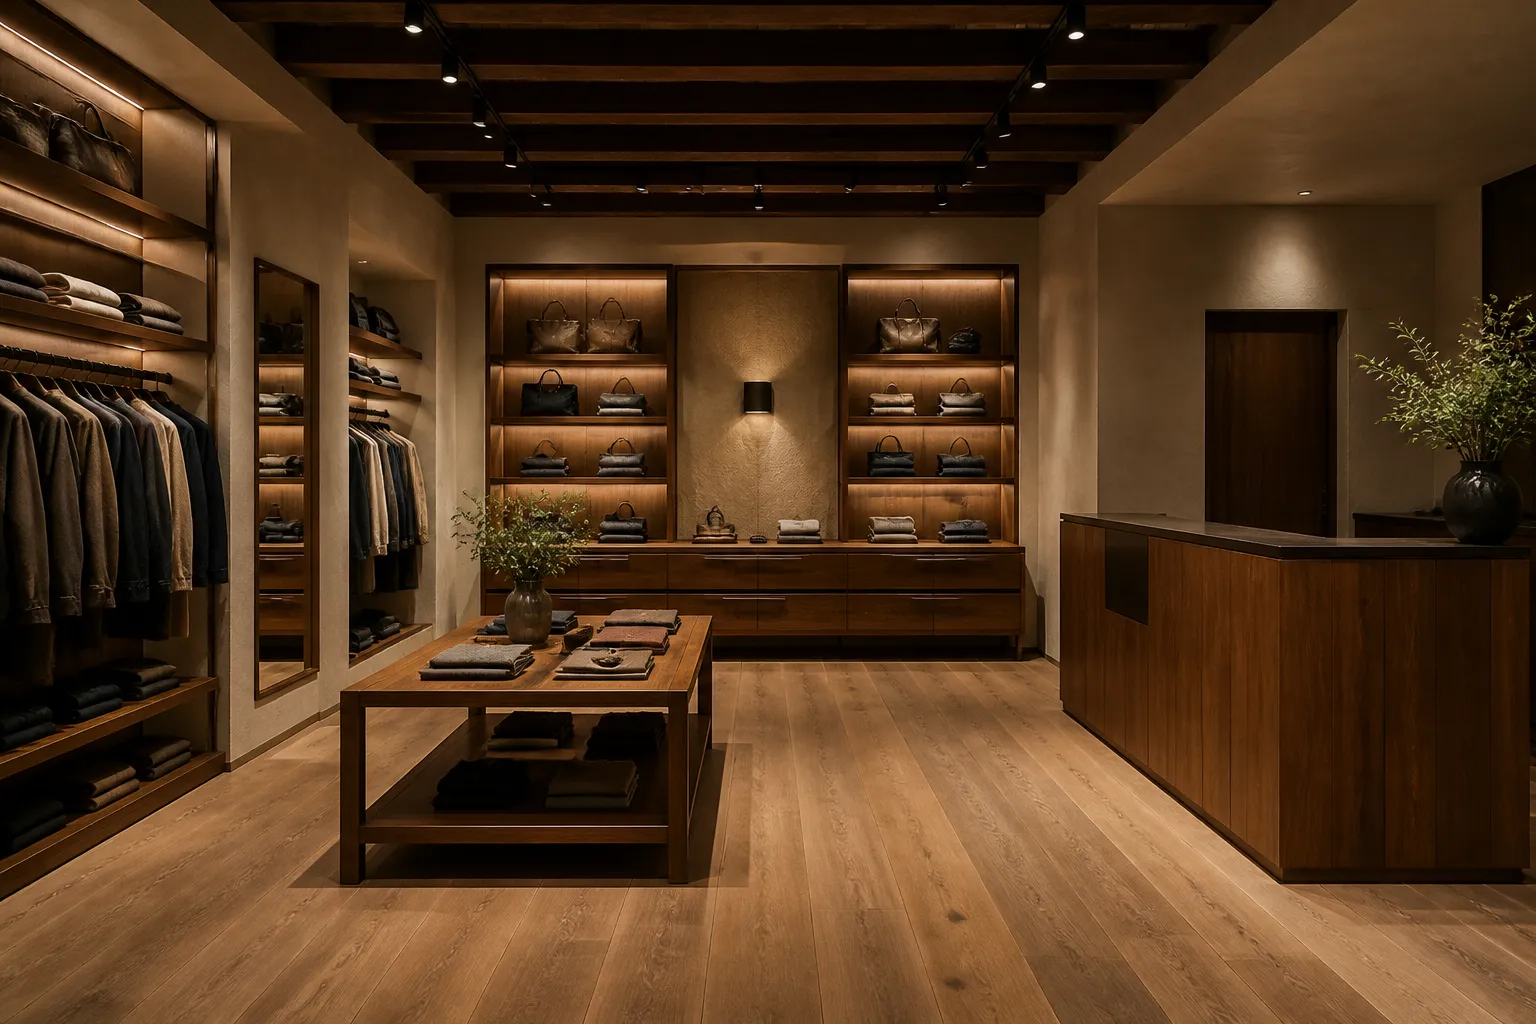
Retail fixtures have to do more than fill a wall. They need to present merchandise clearly, support staff workflow, and make the space feel consistent with the brand. Generic shelving can leave awkward gaps, limit display flexibility, and make a carefully planned store feel unfinished.
Burlington Custom Cabinets designs retail store fixtures and millwork for businesses in Burlington and nearby Halton communities. We create tailored display, storage, and counter solutions that fit the actual dimensions and operations of the space.
Retail millwork can create a clear visual structure while giving staff practical storage where they need it. The right combination of open display and enclosed cabinetry helps the store stay organized without sacrificing presentation.
We plan the cabinetry around merchandise type, sightlines, stock storage, customer circulation, and the desired level of flexibility. A boutique with smaller products has different needs than a showroom with larger samples or a high-volume retail operation.
Open shelving gives products presence. Enclosed cabinets and drawers keep supplies, packaging, and extra inventory close without making the sales floor feel crowded.
Point-of-sale cabinetry is planned around staff movement, equipment, storage, and the customer interaction that happens at the counter.
Materials influence both the customer impression and the day-to-day upkeep of the store. We help select finishes, shelf details, hardware, and work surfaces that fit the visual direction and expected use of the fixture.
We review the layout, products, circulation, and storage needs.
Display, counter, and stock zones are mapped around the space.
Materials and visible details are coordinated before fabrication.
The millwork is made to measure and installed for a clean built-in result.
Off-the-shelf fixtures can be useful for temporary needs, but their sizes and finishes rarely solve the whole store. Custom millwork gives more control over proportions, storage capacity, and the way displays meet walls, corners, and other architectural features.
Yes. Efficient wall use and well-planned storage are especially helpful in compact stores.
Yes. Counter height, equipment placement, staff storage, and finish direction can all be included in the plan.
Yes. Product size, weight, packaging, and display needs inform shelf spacing and fixture layout.
Yes. Storage cabinetry can be planned alongside customer-facing fixtures for a more complete solution.
Yes. We can work toward a finish and detail direction that suits the space.
We serve Burlington and surrounding Halton and Hamilton-area communities.
Contact Burlington Custom Cabinets to discuss tailored retail millwork for your store.
Start Here
Tell us about your kitchen, closet, vanity, or built-in storage needs. We will help you understand the right layout, materials, finish options, and next steps for your space.