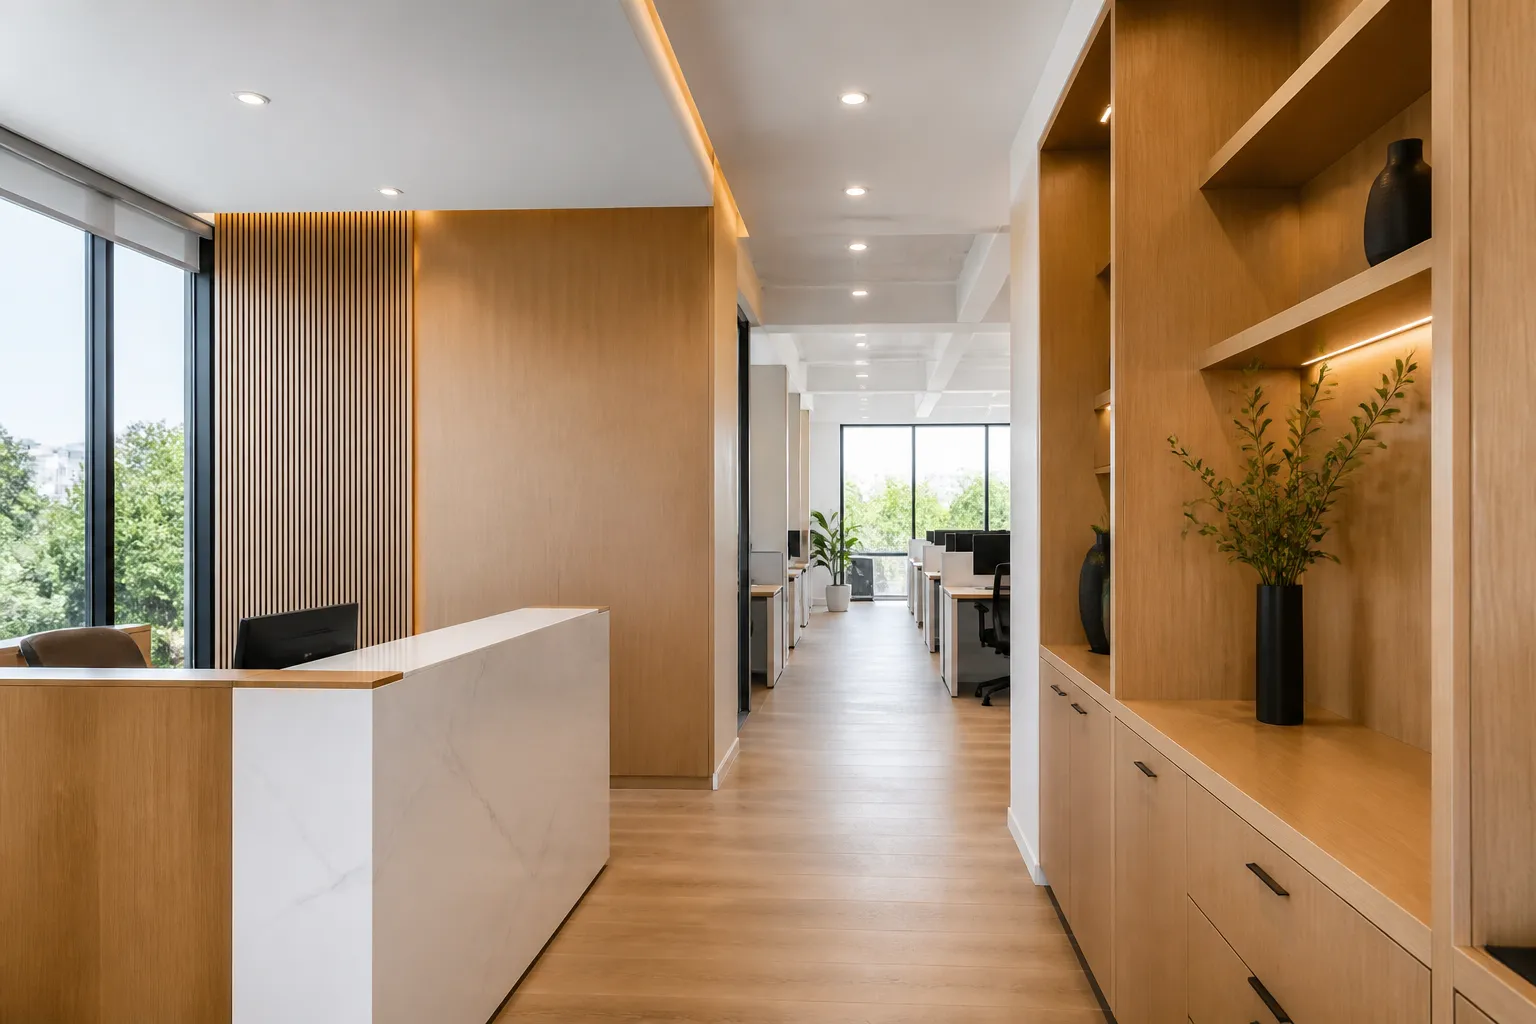
An office works better when storage, work surfaces, and shared areas are planned around the people who use them. Freestanding furniture and generic storage can leave valuable wall space underused, create visual clutter, and make everyday tasks less efficient.
Burlington Custom Cabinets designs office cabinetry and millwork for businesses in Burlington and the surrounding Halton Region. We plan each project around workflow, equipment, storage requirements, and the character of the space.
Custom office millwork can bring order to reception areas, private offices, meeting rooms, staff work zones, and shared storage areas. It is sized for the room and coordinated with the finishes and details that already define the workplace.
Before fabrication, we review where people work, what they need close at hand, and which items should remain out of sight. The result can be a more focused work area, clearer circulation, and storage that supports rather than interrupts the day.
A private office may need a built-in desk, filing, and display shelving. Shared spaces often benefit from repeatable workstation layouts, accessible supply storage, and durable surfaces that are easy to maintain.
Boardrooms and meeting rooms can include credenzas, presentation storage, and cabinetry that conceals equipment while keeping it accessible.
We help select cabinet materials, door profiles, work surfaces, and hardware that fit the project’s level of use and visual direction. Painted finishes, wood tones, laminate-style durable surfaces, and mixed-material details can all be considered. The goal is a finish that feels appropriate to the business and practical for daily contact.
We assess dimensions, access, existing finishes, and the practical needs of the space.
We map storage, work surfaces, clearances, and visible design details.
Selections are coordinated before fabrication begins.
Millwork is made to the approved design and installed with attention to fit and alignment.
Standard furniture can be useful in a temporary setting, but it is limited by preset widths, heights, and finishes. Custom office cabinetry can use awkward walls, fit around architectural features, and create a cohesive built-in appearance across multiple spaces.
Yes. We can coordinate materials and finish direction with the surrounding workplace where appropriate.
Yes. Printers, filing, charging areas, and other equipment can be considered during layout planning.
We can discuss focused cabinetry projects as well as larger commercial fit-outs.
Room photos, rough dimensions, an equipment list, and a clear picture of current frustrations are helpful.
Yes. A workstation can be designed around the wall, user needs, storage, and available clearance.
We serve Burlington and nearby Halton communities, including Oakville, Milton, Hamilton, and surrounding areas.
Contact Burlington Custom Cabinets to discuss office cabinetry and millwork that supports the way your business operates.
Start Here
Tell us about your kitchen, closet, vanity, or built-in storage needs. We will help you understand the right layout, materials, finish options, and next steps for your space.