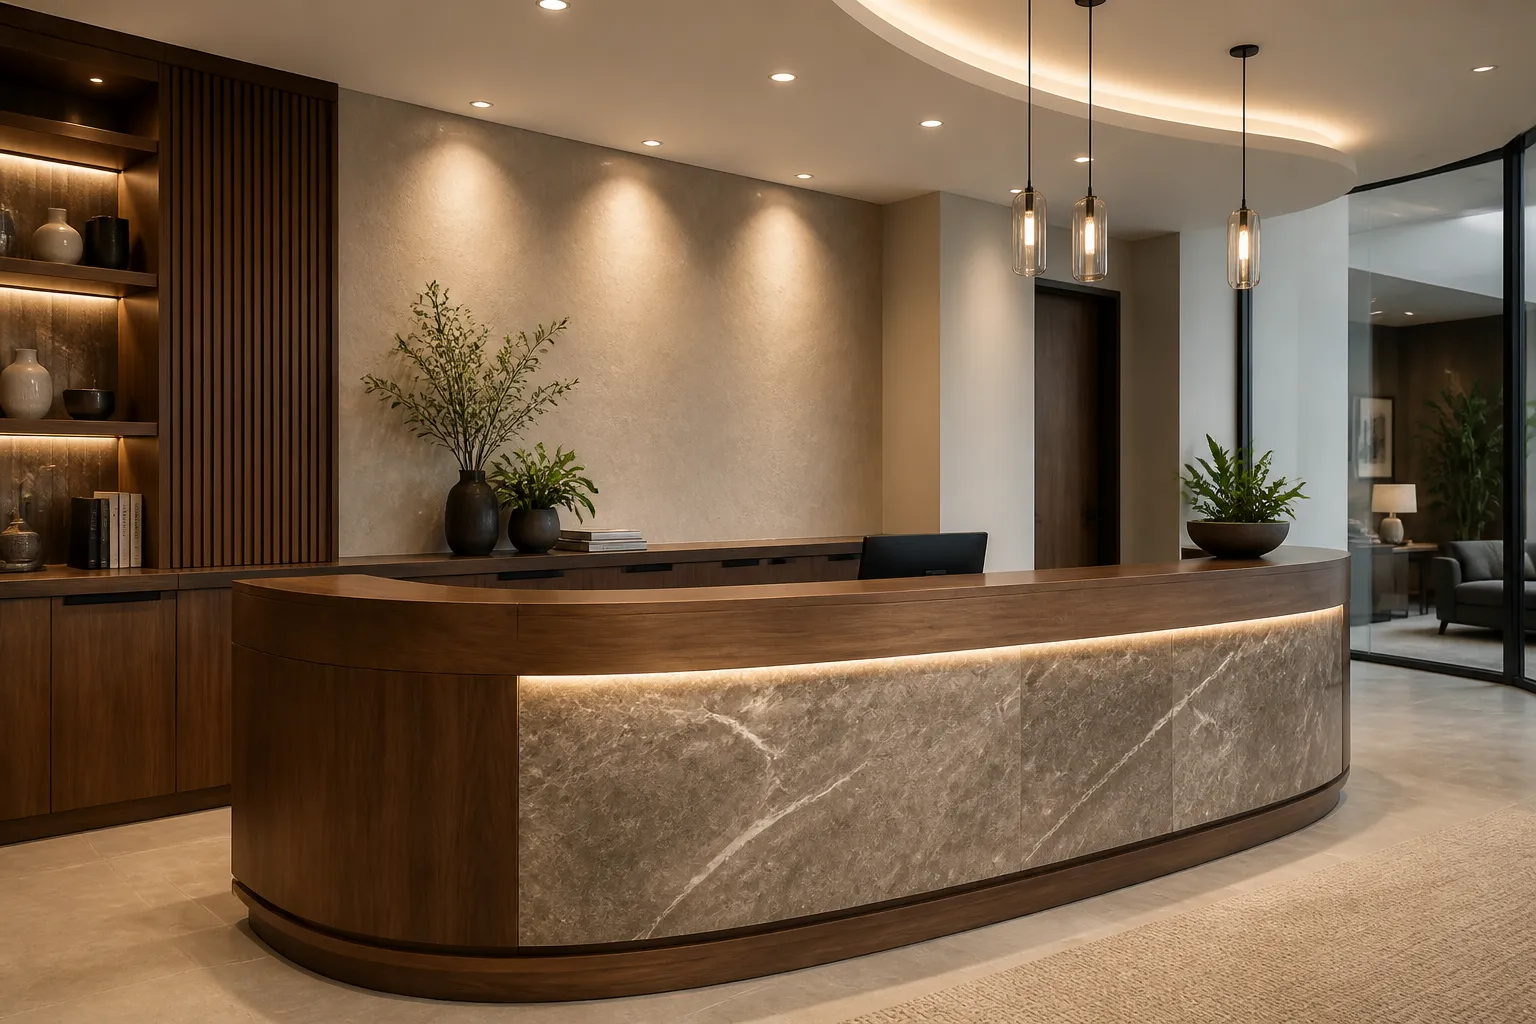
A reception desk is often the first thing a client sees and one of the most-used work areas in a commercial space. It needs to create a clear welcome while giving staff practical counter space, storage, equipment access, and an organized place to work.
Burlington Custom Cabinets designs commercial reception desks and front desks for businesses in Burlington and the surrounding Halton Region. Each desk is planned around the actual room, brand direction, staff workflow, and the details that make daily use easier.
Custom reception cabinetry can be designed for professional offices, clinics, showrooms, salons, hospitality spaces, and other customer-facing environments. Unlike a standard counter, it can fit the room exactly and be configured for the work happening behind it.
The public face of the desk matters, but the staff side is where the work happens. We consider monitor placement, filing, printers, charging, supplies, counter depth, circulation, and the balance of open versus concealed storage before the design is finalized.
Materials, scale, and front-panel details can help the desk feel appropriate to the business, whether the direction is warm and welcoming, crisp and contemporary, or quietly professional.
A well-planned interior layout keeps essential tools accessible and reduces the visual clutter that can accumulate in a busy front-of-house area.
We guide decisions on cabinet finishes, counter surfaces, hardware, wood accents, panels, and related millwork so the desk works as part of the larger interior. Materials should be selected for the appearance you want and the amount of day-to-day contact they will receive.
We assess dimensions, access, and the role of the front desk in the room.
Staff needs, equipment, storage, and client approach are translated into a practical design.
Finish direction, counter material, and visible features are selected.
The desk is fabricated to the approved plan and fitted carefully on site.
Ready-made reception furniture has limited dimensions and storage. Custom work can create a better fit, solve awkward corners or wall conditions, and align the front desk with the rest of the space instead of making it feel separate.
Yes. The work surface, storage, and equipment zones can be planned for the number of users.
Cable paths and equipment requirements can be incorporated into the layout discussion.
Yes. We can review nearby finishes and aim for a cohesive result.
Yes. Display, storage, and reception functions can be combined where they suit the space.
Photos, dimensions, a list of equipment, and notes about staff workflow are useful.
We serve Burlington and nearby Halton and Hamilton-area communities.
Contact Burlington Custom Cabinets to discuss a front desk that works for both your clients and your team.
Start Here
Tell us about your kitchen, closet, vanity, or built-in storage needs. We will help you understand the right layout, materials, finish options, and next steps for your space.